
Jerry Stichter
REALTOR®

BEDS3
BATHS2 full
SQUARE FEET1,612
MLS#964979
STATUSActive
PROPERTY TYPEResidential - Single Family
SUBDIVISIONRona Hills Estates
SCHOOLFairborn
Property Description
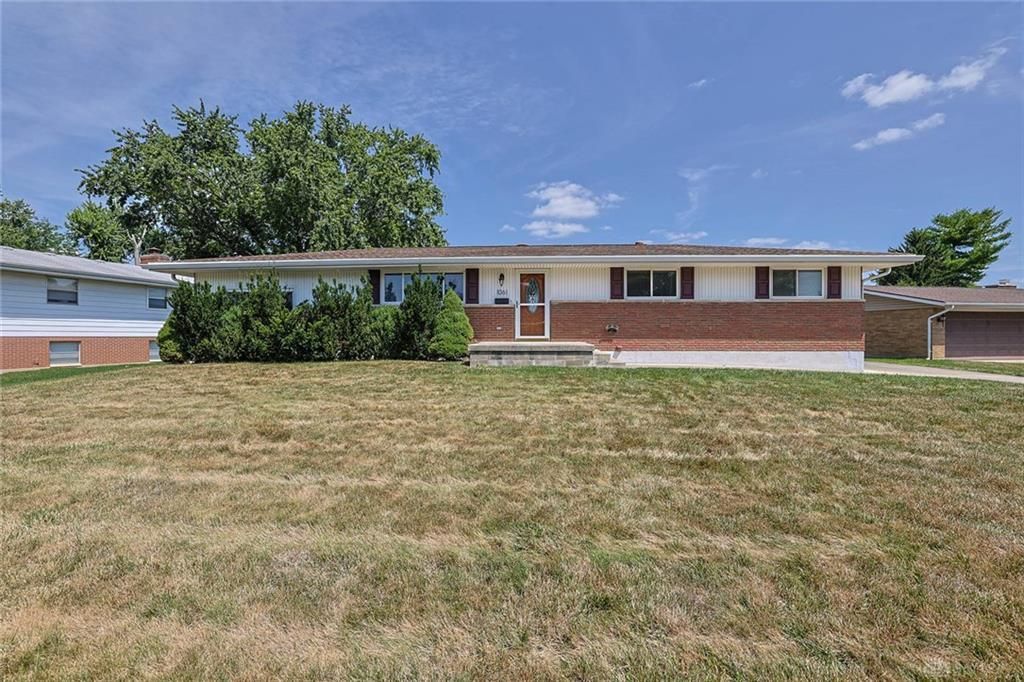
Lovingly maintained and updated by the same owner for over 20 years, this Rona Hills ranch home reflects years of exceptional care and pride of ownership. Offering comfortable one-level living, a functional floor plan, and a welcoming atmosphere, this home provides a wonderful opportunity for its next owner to enjoy immediately while adding their own personal touches over time. Finished basement offers additional living space with rec room, bar, two additional bonus rooms that can be used as bedrooms & an office. A rare 2-car detached garage & 3-season room addition allows enjoyment of the private fenced yard that backs to park green space.
Property Features
Property Type: Residential - Single Family
Basement: Yes
Cooling: Central
Garage: 2
Heating: Forced Air, Natural Gas
Lot Size: 0.32 Acres
Stories: 1.0
Taxes: $3,202
Year Built: 1964
Feature Descriptions
Basement Features: Finished, Full
Days on Site: 3
Exterior: Brick
Garage Features: 2 Car, Detached
Lot Dimensions: Irregular
Outside Features: Patio, Porch
Room Sizes
Primary Bedroom: 12 X 11 Level - Main
Bedroom: 10 X 10 Level - Main
Bedroom: 10 X 11 Level - Main
Breakfast Room: 10 X 11 Level - Main
Family Room: 19 X 13 Level - Main
Kitchen: 12 X 11 Level - Main
Laundry: 12 X 8 Level - Basement
Living Room: 12 X 20 Level - Main
Rec Room: 12 X 24 Level - Basement
Study/Office: 11 X 8 Level - Basement
Local Schools
School District: Fairborn
Listed By / Shown By
Listed By
Agency Name: Sibcy Cline Inc.
Agency Phone: (513) 777-8100
Shown By
Agent Name: Jerry Stichter
Agent Phone: (937) 216-9878
Agency Title: Garden Gate Realty

Estimate Your Payment
Estimated Payment
$ 1,022.00 per month $667.67 Principal & Interest $266.83 Property Tax $87.50 Homeowner's InsuranceChange Payment Information

Jerry Stichter
Cell: (937) 216-9878
Email Me
Privacy Policy / DMCA Notice / ADA Accessibility


This site is hosted, designed and copyright
© 1994 - 2026 by
Delta Media Group, Inc. -- Patent Pending --
1061 Cottage Court Drive | MLS# 964979
This single family home located at 1061 Cottage Court Drive, Fairborn, OH 45324 is currently listed for sale with an asking price of $300,000. This property was built in 1964 and has 3 bedrooms and 2 full baths with 1612 sq. ft. Cottage Court Drive is located in the Rona Hills Estates subdivision within the Fairborn school district. Search Rona Hills Estates real estate on jerrystichter.gardengaterealty.com today.