
Jerry Stichter
REALTOR®

BEDS2
BATHS1 full
SQUARE FEET1,356
MLS#1046532
STATUSPending
PROPERTY TYPEResidential - Single Family
SUBDIVISIONGrandview Heights
SCHOOLGraham
Property Description
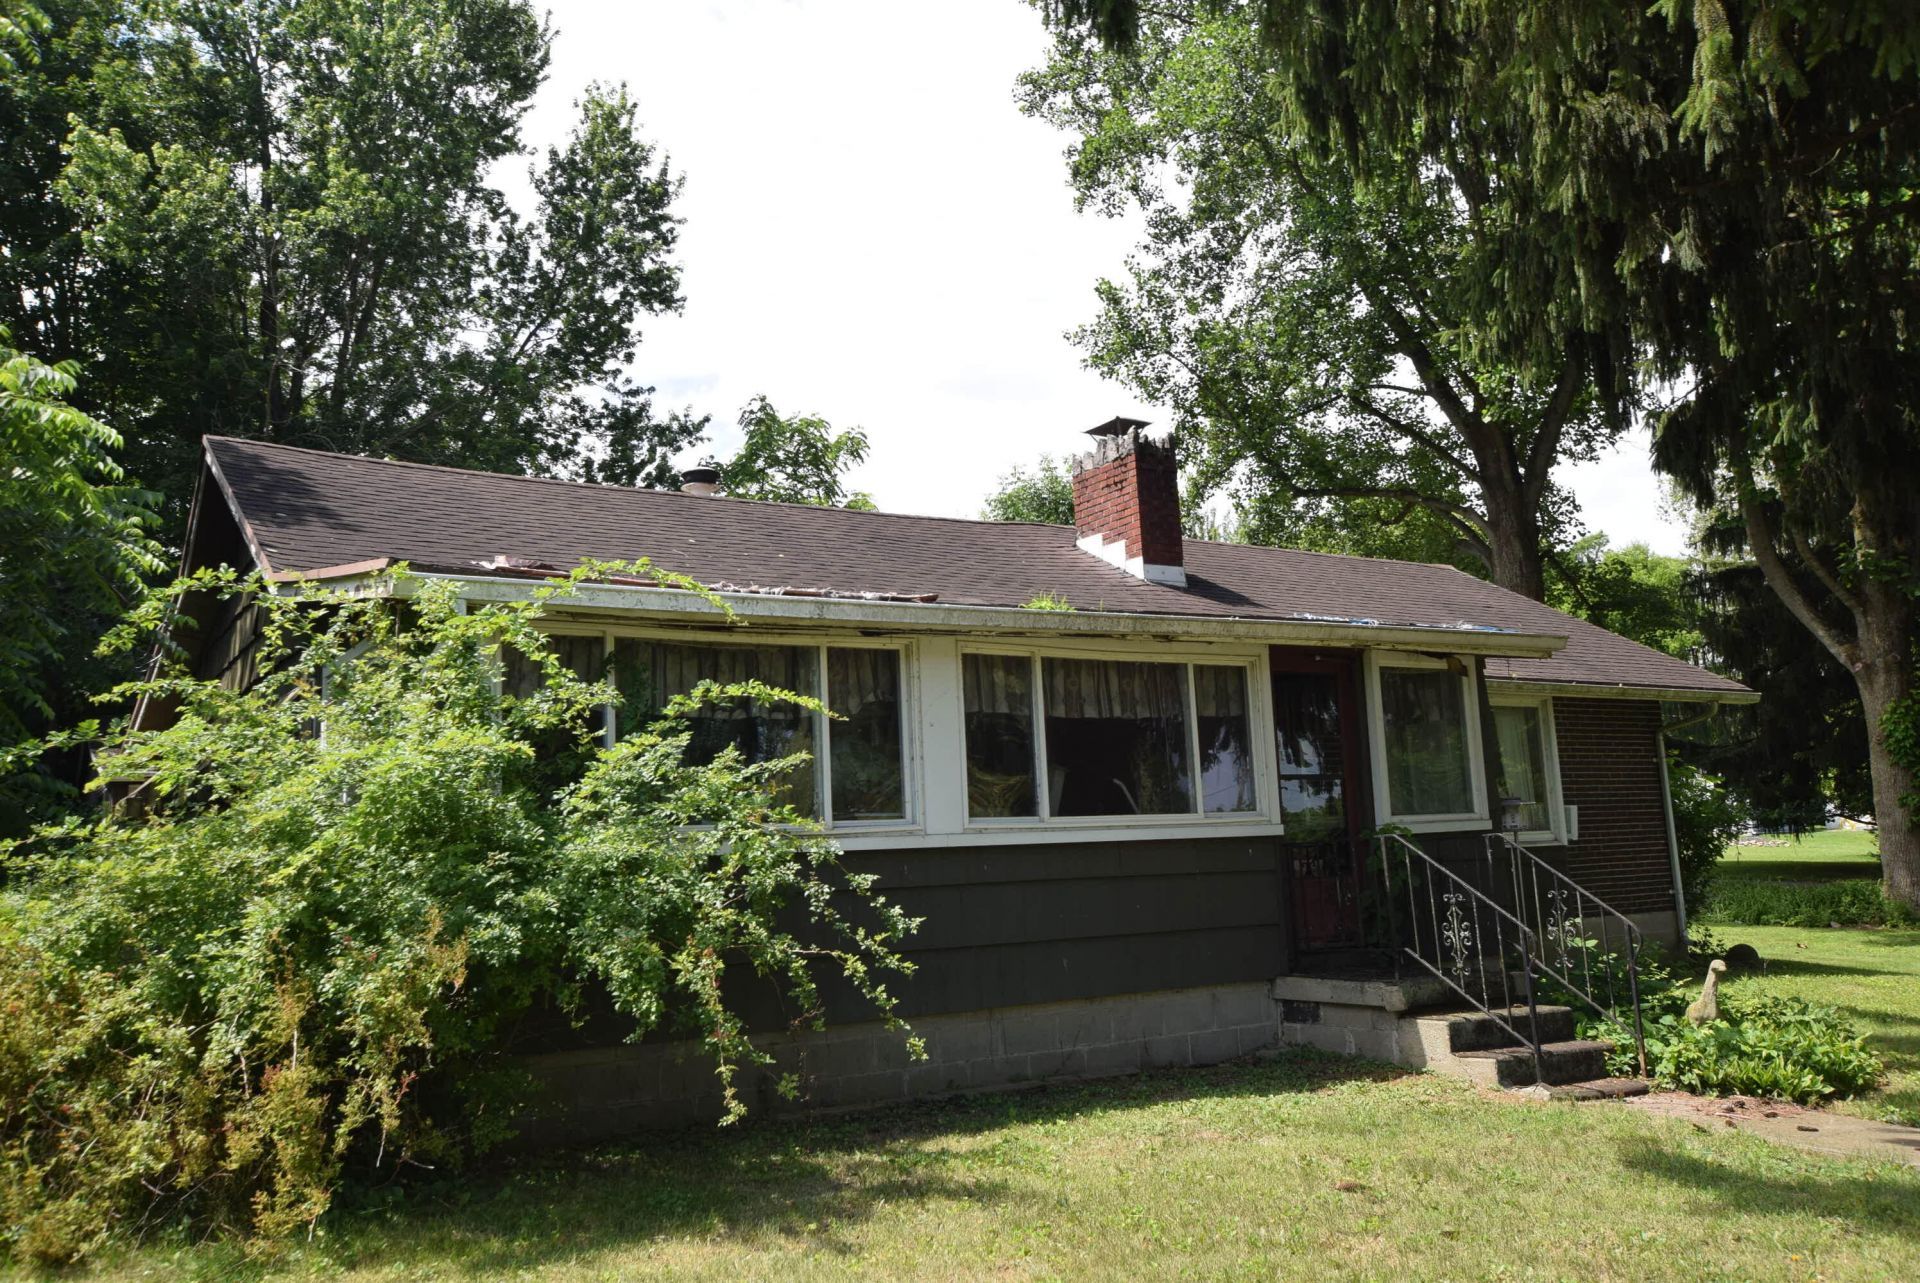
Welcome to cottage life on the south side of Kiser Lake State Park. This 2 bedroom home will be auctioned at noon on August 8 unless it sells before. Lots of living space including a kitchen, dining room, living room and family room. Walls and ceilings are knotty pine. Lots of windows, nice porch, side deck, plus a patio. 20x14 she shed with electric plus a 2 car detached garage. View of the lake. Seller wants a cash or conventional as is offer.
Property Features
Property Type: Residential - Single Family
Basement: Crawl Space
Cooling: Window Unit(s)
Garage: 2
Garage: Detached
Heating: Forced Air, Propane
Home Style: American, Cottage, Basic
Lot Size: 0.24 Acres
Stories: 1.0
Taxes: $1,122
Year Built: 1949
Amenities
Cathedral Ceiling(s)
Attic
Skylight(s)
Ceiling Fan(s)
Deck
Porch
Patio
Feature Descriptions
Additional Parcel ID: F16-06-12-22-02-117-00, F16-06-12-22-02-118-00
Additional Structures: Shed(s)
Additional Tax Info: Homestead
Appliances: Electric Water Heater, Water Softener Owned, Dishwasher
Days on Site: 37
Exterior: Brick, Wood Siding
Fireplace: Gas
Foundation: Block
Lot: Residential Lot
Lot Dimensions: 98 x 112
Parcel ID: F160612220211600
Sewer: Septic Tank
Special Features: Bath 1st Floor, Enclosed Porch, Bed 1st Floor
Structure Type: House
Utilities: Propane
Water: Supplied Water
Waterfront: Lakeview
Zoning: Residential
Room Sizes
Living Room: 24.00X11.00 Level - 1
Dining Room: 10.00X9.00 Level - 1
Kitchen: 10.00X7.00 Level - 1
Family Room: 19.00X17.00 Level - 1
Bedroom 1: 11.00X10.00 Level - 1
Bedroom 2: 9.00X7.00 Level - 1
Other: 24.00X8.00 Level - 1
Local Schools
School District: Graham
Listed By / Shown By
Listed By
Agency Name: Henderson Land Investment Co.
Agent Name: Joseph Sampson
Agency Phone: (937) 663-4184
Shown By
Agent Name: Jerry Stichter
Agent Phone: (937) 216-9878
Agency Title: Garden Gate Realty

Estimate Your Payment
Estimated Payment
$ 420.49 per month $289.10 Principal & Interest $93.50 Property Tax $37.89 Homeowner's InsuranceChange Payment Information

Jerry Stichter
Cell: (937) 216-9878
Email Me
Privacy Policy / DMCA Notice / ADA Accessibility


This site is hosted, designed and copyright
© 1994 - 2026 by
Delta Media Group, Inc. -- Patent Pending --
11249 Fairview Street | MLS# 1046532
This single family home located at 11249 Fairview Street, Saint Paris, OH 43072 is currently listed for sale with an asking price of $129,900. This property was built in 1949 and has 2 bedrooms and 1 full baths with 1356 sq. ft. Fairview Street is located in the Grandview Heights subdivision within the Graham school district. Search Grandview Heights real estate on jerrystichter.gardengaterealty.com today.