
Jerry Stichter
REALTOR®

BEDS4
BATHS2 full 1 partial
SQUARE FEET3,592
MLS#964232
STATUSPending
PROPERTY TYPEResidential - Single Family
SUBDIVISIONGolden Rod Acres Sub
SCHOOLPrinceton
Property Description
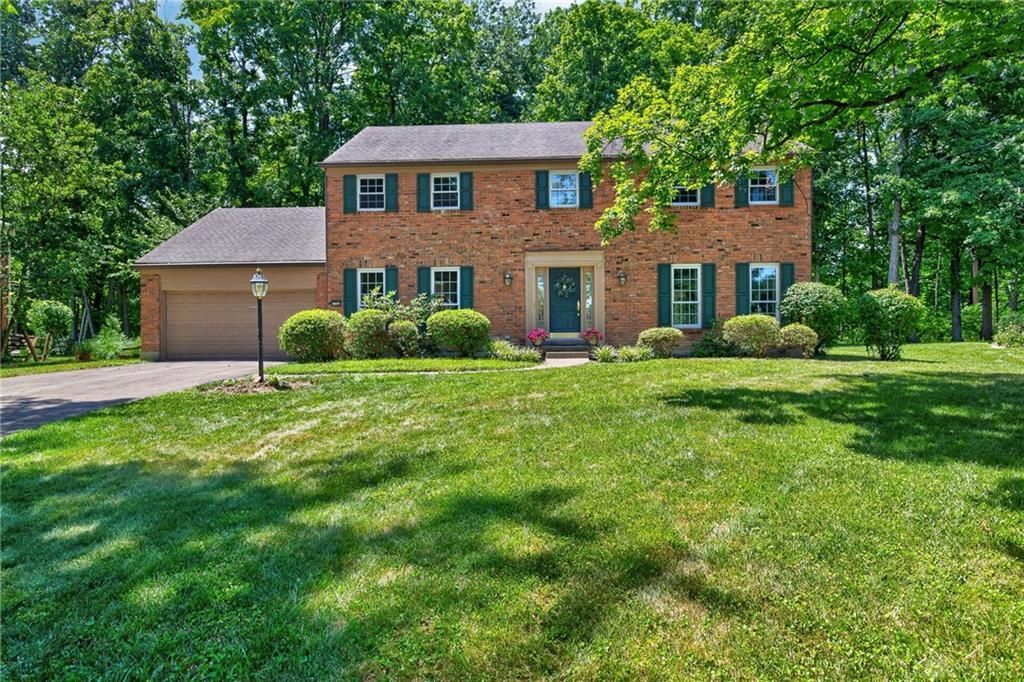
Nestled on a beautiful .49-acre lot in desirable Sycamore Township, this all-brick 4-bedroom, 2.5-bathroom home has been lovingly maintained and is ready for its next chapter. With spacious living areas, a light-filled sunroom, beautiful woodwork, and a functional floor plan, there's plenty of room to create the home of your dreams. Mature trees and a private backyard is perfect for relaxing or entertaining. Conveniently located near shopping, dining, parks, schools, and highway access. The Hot Water heater, AC, and Heat Pump have all been replaced in the last 5-6 years.
Property Features
Property Type: Residential - Single Family
Basement: Yes
Cooling: Central
Garage: 2 car attached
Heating: Heat Pump
Lot Size: 0.49 Acres
Stories: 2.0
Taxes: $3,900
Year Built: 1976
Feature Descriptions
Appliance Features: Dishwasher, Dryer, Garbage Disposal, Microwave, Range, Refrigerator, Washer
Basement Features: Full
Days on Site: 11
Exterior: Brick
Garage Features: 2 Car, Attached
Lot Dimensions: 203 x 120 x 214 x 19 x 31 x 37
Room Sizes
Entry Room: 10 X 7 Level - Main
Living Room: 17 X 14 Level - Main
Dining Room: 12 X 11 Level - Main
Kitchen: 17 X 11 Level - Main
Family Room: 26 X 14 Level - Main
Study/Office: 15 X 13 Level - Main
Rec Room: 24 X 25 Level - Basement
Laundry: 12 X 16 Level - Main
Primary Bedroom: 15 X 16 Level - Second
Bedroom: 14 X 11 Level - Second
Bedroom: 15 X 11 Level - Second
Bedroom: 11 X 14 Level - Second
Local Schools
School District: Princeton
Listed By / Shown By
Listed By
Agency Name: Coldwell Banker Realty
Agency Phone: (513) 891-8500
Shown By
Agent Name: Jerry Stichter
Agent Phone: (937) 216-9878
Agency Title: Garden Gate Realty

Estimate Your Payment
Estimated Payment
$ 1,583.62 per month $1,112.78 Principal & Interest $325.00 Property Tax $145.83 Homeowner's InsuranceChange Payment Information

Jerry Stichter
Cell: (937) 216-9878
Email Me
Privacy Policy / DMCA Notice / ADA Accessibility


This site is hosted, designed and copyright
© 1994 - 2026 by
Delta Media Group, Inc. -- Patent Pending --
11263 Marlette Drive | MLS# 964232
This single family home located at 11263 Marlette Drive, Sycamore Township, OH 45249 is currently listed for sale with an asking price of $500,000. This property was built in 1976 and has 4 bedrooms and 2 full and 1 partial baths with 3592 sq. ft. Marlette Drive is located in the Golden Rod Acres Sub subdivision within the Princeton school district. Search Golden Rod Acres Sub real estate on jerrystichter.gardengaterealty.com today.