
Jerry Stichter
REALTOR®

BEDS4
BATHS2 full 1 partial
SQUARE FEET2,170
MLS#961951
STATUSPending/Show for Backup
PROPERTY TYPEResidential - Single Family
SUBDIVISIONMapleview Sec 03
SCHOOLEdgewood
Property Description
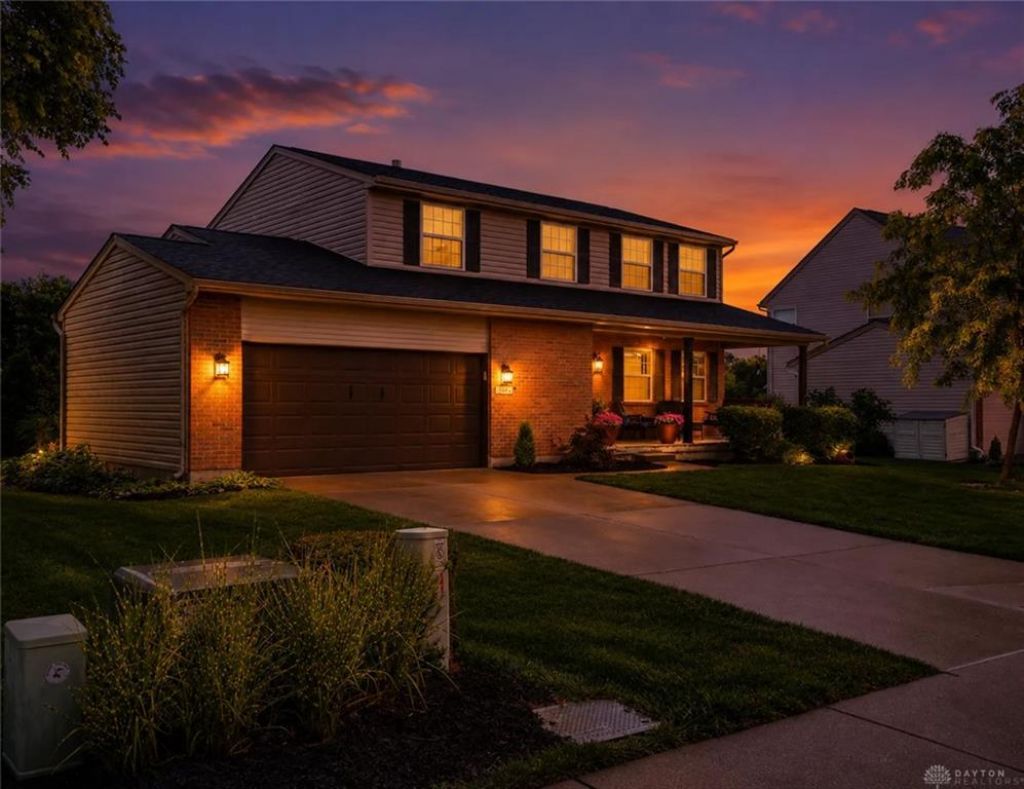
Welcome home to this beautifully maintained 4 bedroom, 2.5-bath home offering the perfect blend of comfort, updates, and outdoor living. From the moment you arrive, you'll be welcomed by the charming covered front porch complete with a porch swing that stays with the home.Inside, you'll find an open and inviting layout featuring a spacious living room with a cozy gas fireplace that flows seamlessly into the updated kitchen. The kitchen has been refreshed with new cabinets, countertops, and appliances, including a refrigerator and microwave in 2022 and a dishwasher in 2026. Updated flooring throughout the main and upper levels adds a modern touch.Step outside and enjoy your own private backyard retreat. Fenced pool deck, a patio perfect for entertaining, mature trees providing shade and privacy, a pergola, beautiful landscaping, and even a small pond with goldfish.Additional highlights include a spacious 2-car garage, a large storage area in the basement, a bonus room offering endless possibilities for a home office, gym, playroom, or hobby space, and spacious outdoor shed.Major updates include a new roof in 2021 and an HVAC system that's only 2.5 years old. Conveniently located in a welcoming neighborhood known for its strong sense of community, with a new YMCA currently being built nearby in Trenton.This is a home that has been loved, updated, and enjoyed-now it's ready for its next chapter. Schedule your private showing today!
Property Features
Property Type: Residential - Single Family
Basement: Yes
Cooling: Central
Garage: 2 car attached
Heating: Forced Air, Natural Gas
Lot Size: 0.25 Acres
Stories: 2.0
Taxes: $4,138
Year Built: 2004
Feature Descriptions
Appliance Features: Dehumidifier, Dishwasher, Dryer, Garbage Disposal, Microwave, Range, Refrigerator, Washer
Basement Features: Full
Days on Site: 39
Exterior: Brick, Vinyl
Fireplace. Features: Gas
Garage Features: 2 Car, Attached, Opener
Utilities: 220 Volt Outlet, Natural Gas, Public Water, Sanitary Sewer, Storm Sewer
Room Sizes
Primary Bedroom: 14 X 18 Level - Second
Bedroom: 11 X 12 Level - Second
Bedroom: 11 X 11 Level - Second
Bedroom: 11 X 14 Level - Second
Breakfast Room: 13 X 14 Level - Main
Family Room: 16 X 20 Level - Main
Kitchen: 11 X 14 Level - Main
Living Room: 13 X 14 Level - Main
Utility Room: 6 X 10 Level - Main
Local Schools
School District: Edgewood
Listed By / Shown By
Listed By
Agency Name: Keller Williams Community Part
Agency Phone: (937) 530-4904
Shown By
Agent Name: Jerry Stichter
Agent Phone: (937) 216-9878
Agency Title: Garden Gate Realty

Estimate Your Payment
Estimated Payment
$ 1,285.78 per month $831.92 Principal & Interest $344.83 Property Tax $109.03 Homeowner's InsuranceChange Payment Information

Jerry Stichter
Cell: (937) 216-9878
Email Me
Privacy Policy / DMCA Notice / ADA Accessibility


This site is hosted, designed and copyright
© 1994 - 2026 by
Delta Media Group, Inc. -- Patent Pending --
114 Dartmouth Street | MLS# 961951
This single family home located at 114 Dartmouth Street, Trenton, OH 45067 is currently listed for sale with an asking price of $373,800. This property was built in 2004 and has 4 bedrooms and 2 full and 1 partial baths with 2170 sq. ft. Dartmouth Street is located in the Mapleview Sec 03 subdivision within the Edgewood school district. Search Mapleview Sec 03 real estate on jerrystichter.gardengaterealty.com today.