
Jerry Stichter
REALTOR®

BEDS2
BATHS1 full
SQUARE FEET827
MLS#964535
STATUSActive
PROPERTY TYPEResidential - Single Family
SUBDIVISIONBerks Add
SCHOOLEdgewood
Property Description
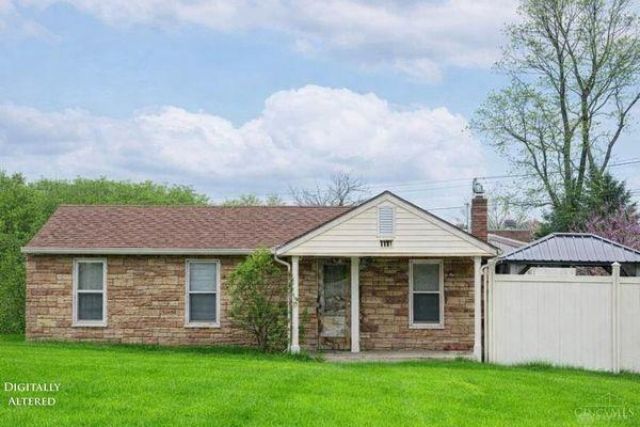
Charming 2-bedroom, 1 bath home with beautiful brand new LVP flooring and carpet throughout and a bright inviting layout. The kitchen features sleek stainless steel appliances, updated with brand new cabinets and sink, perfect for every day living and entertaining. Freshly painted inside and out! A private backyard oasis awaits you, complete with a heated pool (allows for at least two more months of use per year), gazebo, salt water hot tub and fully equipped outdoor kitchen-ideal for hosting or relaxing. The fenced in yard offers added privacy and space for pets or gatherings. A spacious two car garage provides plenty of storage and convenience. This home combines comfort, style and outdoor living!
Property Features
Property Type: Residential - Single Family
Basement: Yes
Cooling: Central
Fenced: Yes
Garage: 2
Heating: Natural Gas
Lot Size: 0.15 Acres
Stories: 1.0
Taxes: $2,866
Year Built: 1940
Feature Descriptions
Appliance Features: Dryer, Garbage Disposal, Microwave, Range, Refrigerator, Washer
Basement Features: Partial
Days on Site: 8
Exterior: Stone
Garage Features: 2 Car
Lot Dimensions: 50ft x 130.7 ft
Outside Features: Above Ground Pool, Fence, Patio
Utilities: Public Water
Room Sizes
Bedroom: 11 X 12 Level - Main
Bedroom: 6 X 10 Level - Main
Kitchen: 14 X 10 Level - Main
Living Room: 11 X 12 Level - Main
Entry Room: 14 X 7 Level - Main
Local Schools
School District: Edgewood
Listed By / Shown By
Listed By
Agency Name: EquiRealty Group
Agency Phone: (513) 737-2400
Shown By
Agent Name: Jerry Stichter
Agent Phone: (937) 216-9878
Agency Title: Garden Gate Realty

Estimate Your Payment
Estimated Payment
$ 868.14 per month $556.39 Principal & Interest $238.83 Property Tax $72.92 Homeowner's InsuranceChange Payment Information

Jerry Stichter
Cell: (937) 216-9878
Email Me
Privacy Policy / DMCA Notice / ADA Accessibility


This site is hosted, designed and copyright
© 1994 - 2026 by
Delta Media Group, Inc. -- Patent Pending --
118 3rd Street | MLS# 964535
This single family home located at 118 3rd Street, Trenton, OH 45067 is currently listed for sale with an asking price of $250,000. This property was built in 1940 and has 2 bedrooms and 1 full baths with 827 sq. ft. 3rd Street is located in the Berks Add subdivision within the Edgewood school district. Search Berks Add real estate on jerrystichter.gardengaterealty.com today.