
Jerry Stichter
REALTOR®

BEDS5
BATHS2 full 1 partial
SQUARE FEET2,388
MLS#1044984
STATUSActive
PROPERTY TYPEResidential - Single Family
SUBDIVISIONJosephine Burr Add
SCHOOLLondon
Property Description
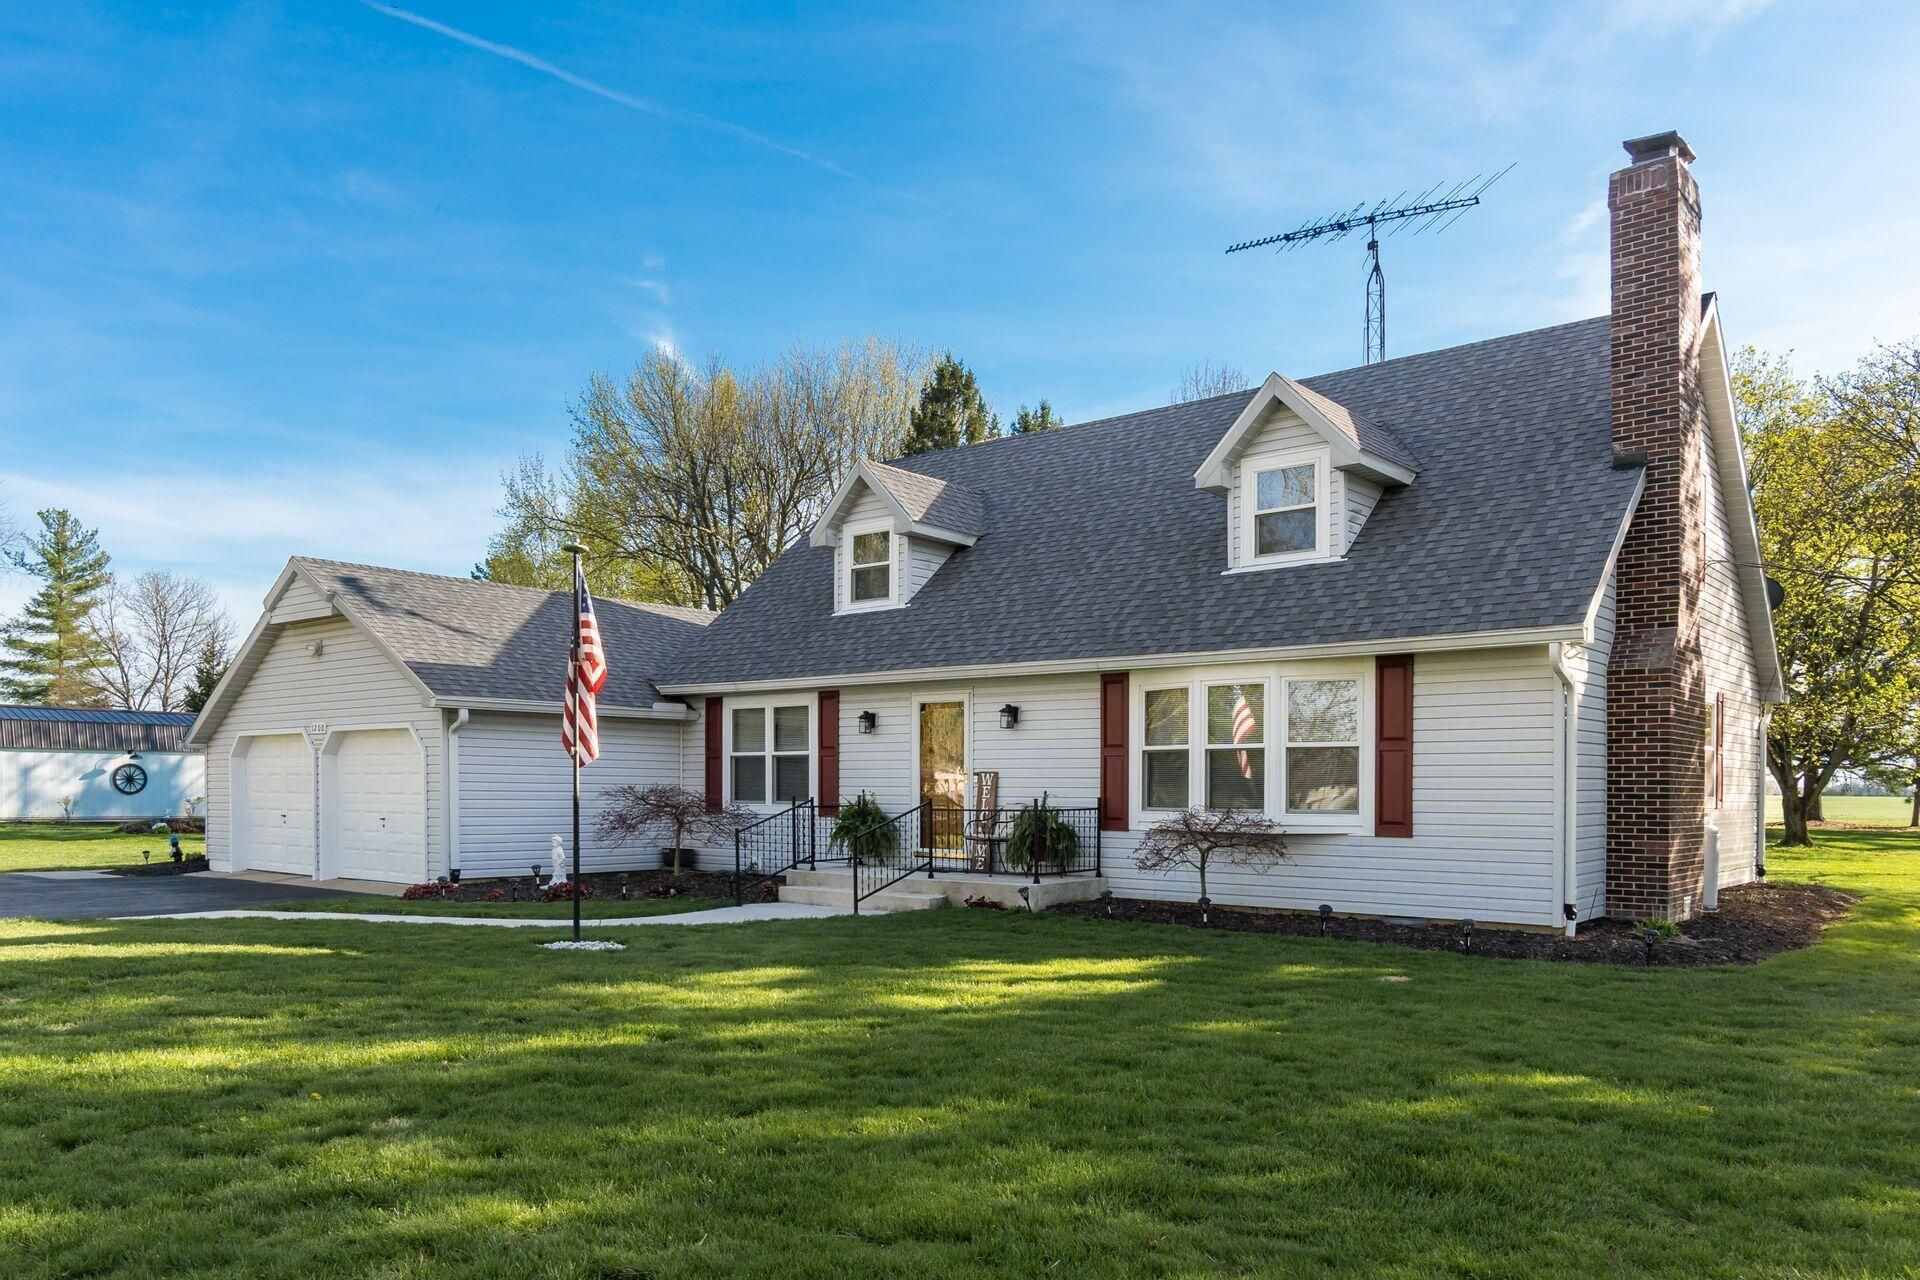
UPDATE - UPDATE - UPDATE!Owner is installing all new HVAC system. Dont miss this incredible home! This spacious five-bedroom, 21/2-bath home sits on just over an acre of beautifully treed and landscaped grounds across from the London Country Club. The vinyl-sided Cape Cod-style residence features an impressive vaulted entry foyer, a formal living room with a stone-hearth fireplace, and a formal dining room. The fully equipped eat-in kitchen includes Corian countertops, oak cabinetry, and ceramic tile flooring. A step-down, vaulted family room offers a wood-burning fireplace with a stove insert.The main level also includes a laundry room, a half bath, two bedrooms--one with both a walk-in and double closet--and a full bath with a walk-in shower. Upstairs, youll find three additional bedrooms and a full bath with a cultured granite walk-in shower, along with a large walk-in storage closet in the hallway and additional attic storage behind a bedroom closet.Additional amenities include a two-car attached garage, a paved driveway with a turn-around, a welcoming front porch, a rear patio for outdoor enjoyment, and a storage shed for lawn and garden equipment.
Property Features
Property Type: Residential - Single Family
Basement: Crawl Space
Fireplaces: 2
Garage: 2 car attached
Garage: Attached
Heating: Baseboard, Electric
Home Style: Cape Cod
Lot Size: 1.17 Acres
Stories: 1.5
Taxes: $2,614
Year Built: 1973
Amenities
Patio
Porch
Feature Descriptions
Additional Structures: Shed(s)
Additional Tax Info: Homestead
Appliances: Cooktop, Built-In Electric Oven, Refrigerator, Microwave
Days on Site: 103
Exterior: Vinyl Siding
Fireplace: Gas, Wood Burning, Two Fireplaces, Wood Burning Stove
Foundation: Block, Slab
Lot: Residential Lot, Survey
Lot Dimensions: 170x300
Parcel ID: 0500341000
Sewer: Aeration
Structure Type: House
Water: Well
Zoning: Residential
Room Sizes
Bedroom 1: Level - 1
Bedroom 2: Level - 1
Bedroom 3: Level - 2
Bedroom 4: Level - 2
Bedroom 4: Level - 2
Kitchen: Level - 1
Dining Room: Level - 1
Family Room: Level - 1
Living Room: Level - 1
Bathroom 1: Level - 1
Half Bathroom: Level - 1
Bathroom 2: Level - 2
Local Schools
School District: London
Listed By / Shown By
Listed By
Agency Name: Timothy E. Beathard & Associates
Agent Name: Tim Beathard
Agency Phone: (740) 852-1181
Shown By
Agent Name: Jerry Stichter
Agent Phone: (937) 216-9878
Agency Title: Garden Gate Realty

Estimate Your Payment
Estimated Payment
$ 1,725.66 per month $1,333.11 Principal & Interest $217.83 Property Tax $174.71 Homeowner's InsuranceChange Payment Information

Jerry Stichter
Cell: (937) 216-9878
Email Me
Privacy Policy / DMCA Notice / ADA Accessibility


This site is hosted, designed and copyright
© 1994 - 2026 by
Delta Media Group, Inc. -- Patent Pending --
1200 Spring Valley Road | MLS# 1044984
This single family home located at 1200 Spring Valley Road, London, OH 43140 is currently listed for sale with an asking price of $599,000. This property was built in 1973 and has 5 bedrooms and 2 full and 1 partial baths with 2388 sq. ft. Spring Valley Road is located in the Josephine Burr Add subdivision within the London school district. Search Josephine Burr Add real estate on jerrystichter.gardengaterealty.com today.