
Jerry Stichter
REALTOR®

BEDS4
BATHS1 full 1 partial
SQUARE FEET1,025
MLS#963912
STATUSActive
PROPERTY TYPEResidential - Single Family
SUBDIVISIONPark Layne Sec 02
SCHOOLBeavercreek
Property Description
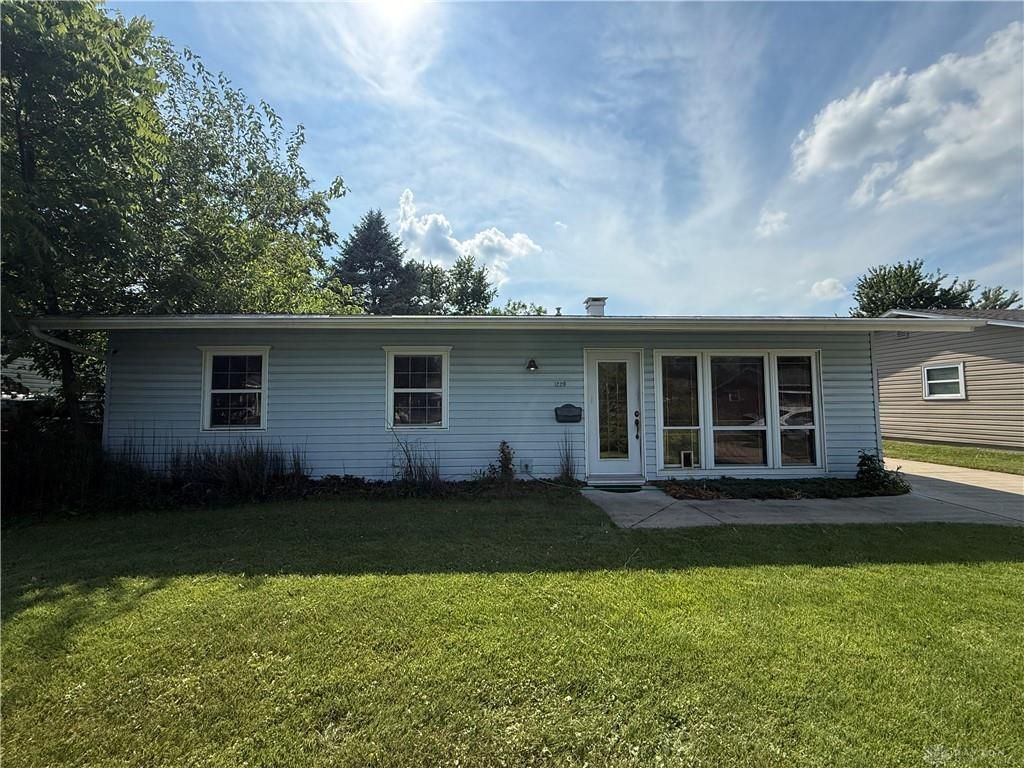
Welcome to this charming and move-in ready 4-bedroom, 1.5-bathroom ranch home in Beavercreek school district. Step inside to find a freshly painted interior with a bright, welcoming layout. Energy costs are kept remarkably low with a high-efficiency HVAC system, professionally installed by Logan Services less than a year ago. Car enthusiasts and hobbyists will love the newer, massive 816 square foot 3-car garage. The property also features a large driveway that conveniently extends all the way to the backyard. Need extra space for your tools or outdoor gear? You will appreciate the added convenience of a watertight storage room attached to the rear of the property. This home offers comfort, functionality, and outstanding curb appeal inside and out!
Property Features
Property Type: Residential - Single Family
Cooling: Central
Fenced: Yes
Fireplaces: 1
Garage: 3
Heating: Forced Air, Natural Gas
Lot Size: 0.21 Acres
Stories: 1.0
Taxes: $2,524
Year Built: 1956
Feature Descriptions
Appliance Features: Dryer, Range, Refrigerator, Washer
Basement Features: Slab
Days on Site: 16
Exterior: Vinyl
Fireplace. Features: Gas, One
Garage Features: 3 Car, Detached, Overhead Storage
Lot Dimensions: Irregular
Outside Features: Partial Fence
Utilities: Natural Gas, Public Water, Sanitary Sewer
Room Sizes
Living Room: 12 X 17 Level - Main
Kitchen: 12 X 10 Level - Main
Primary Bedroom: 12 X 12 Level - Main
Bedroom: 9 X 12 Level - Main
Bedroom: 9 X 12 Level - Main
Bedroom: 7 X 12 Level - Main
Laundry: 5 X 6 Level - Main
Local Schools
School District: Beavercreek
Listed By / Shown By
Listed By
Agency Name: Home Site Realty
Agency Phone: (937) 559-6363
Shown By
Agent Name: Jerry Stichter
Agent Phone: (937) 216-9878
Agency Title: Garden Gate Realty

Estimate Your Payment
Estimated Payment
$ 736.44 per month $465.14 Principal & Interest $210.33 Property Tax $60.96 Homeowner's InsuranceChange Payment Information

Jerry Stichter
Cell: (937) 216-9878
Email Me
Privacy Policy / DMCA Notice / ADA Accessibility


This site is hosted, designed and copyright
© 1994 - 2026 by
Delta Media Group, Inc. -- Patent Pending --
1229 Jeanette Drive | MLS# 963912
This single family home located at 1229 Jeanette Drive, Riverside, OH 45432 is currently listed for sale with an asking price of $209,000. This property was built in 1956 and has 4 bedrooms and 1 full and 1 partial baths with 1025 sq. ft. Jeanette Drive is located in the Park Layne Sec 02 subdivision within the Beavercreek school district. Search Park Layne Sec 02 real estate on jerrystichter.gardengaterealty.com today.