
Jerry Stichter
REALTOR®

BEDS3
BATHS2 full
SQUARE FEET1,600
MLS#1047293
STATUSActive
PROPERTY TYPEResidential - Single Family
SUBDIVISIONSwonger
SCHOOLSpringfield
Property Description
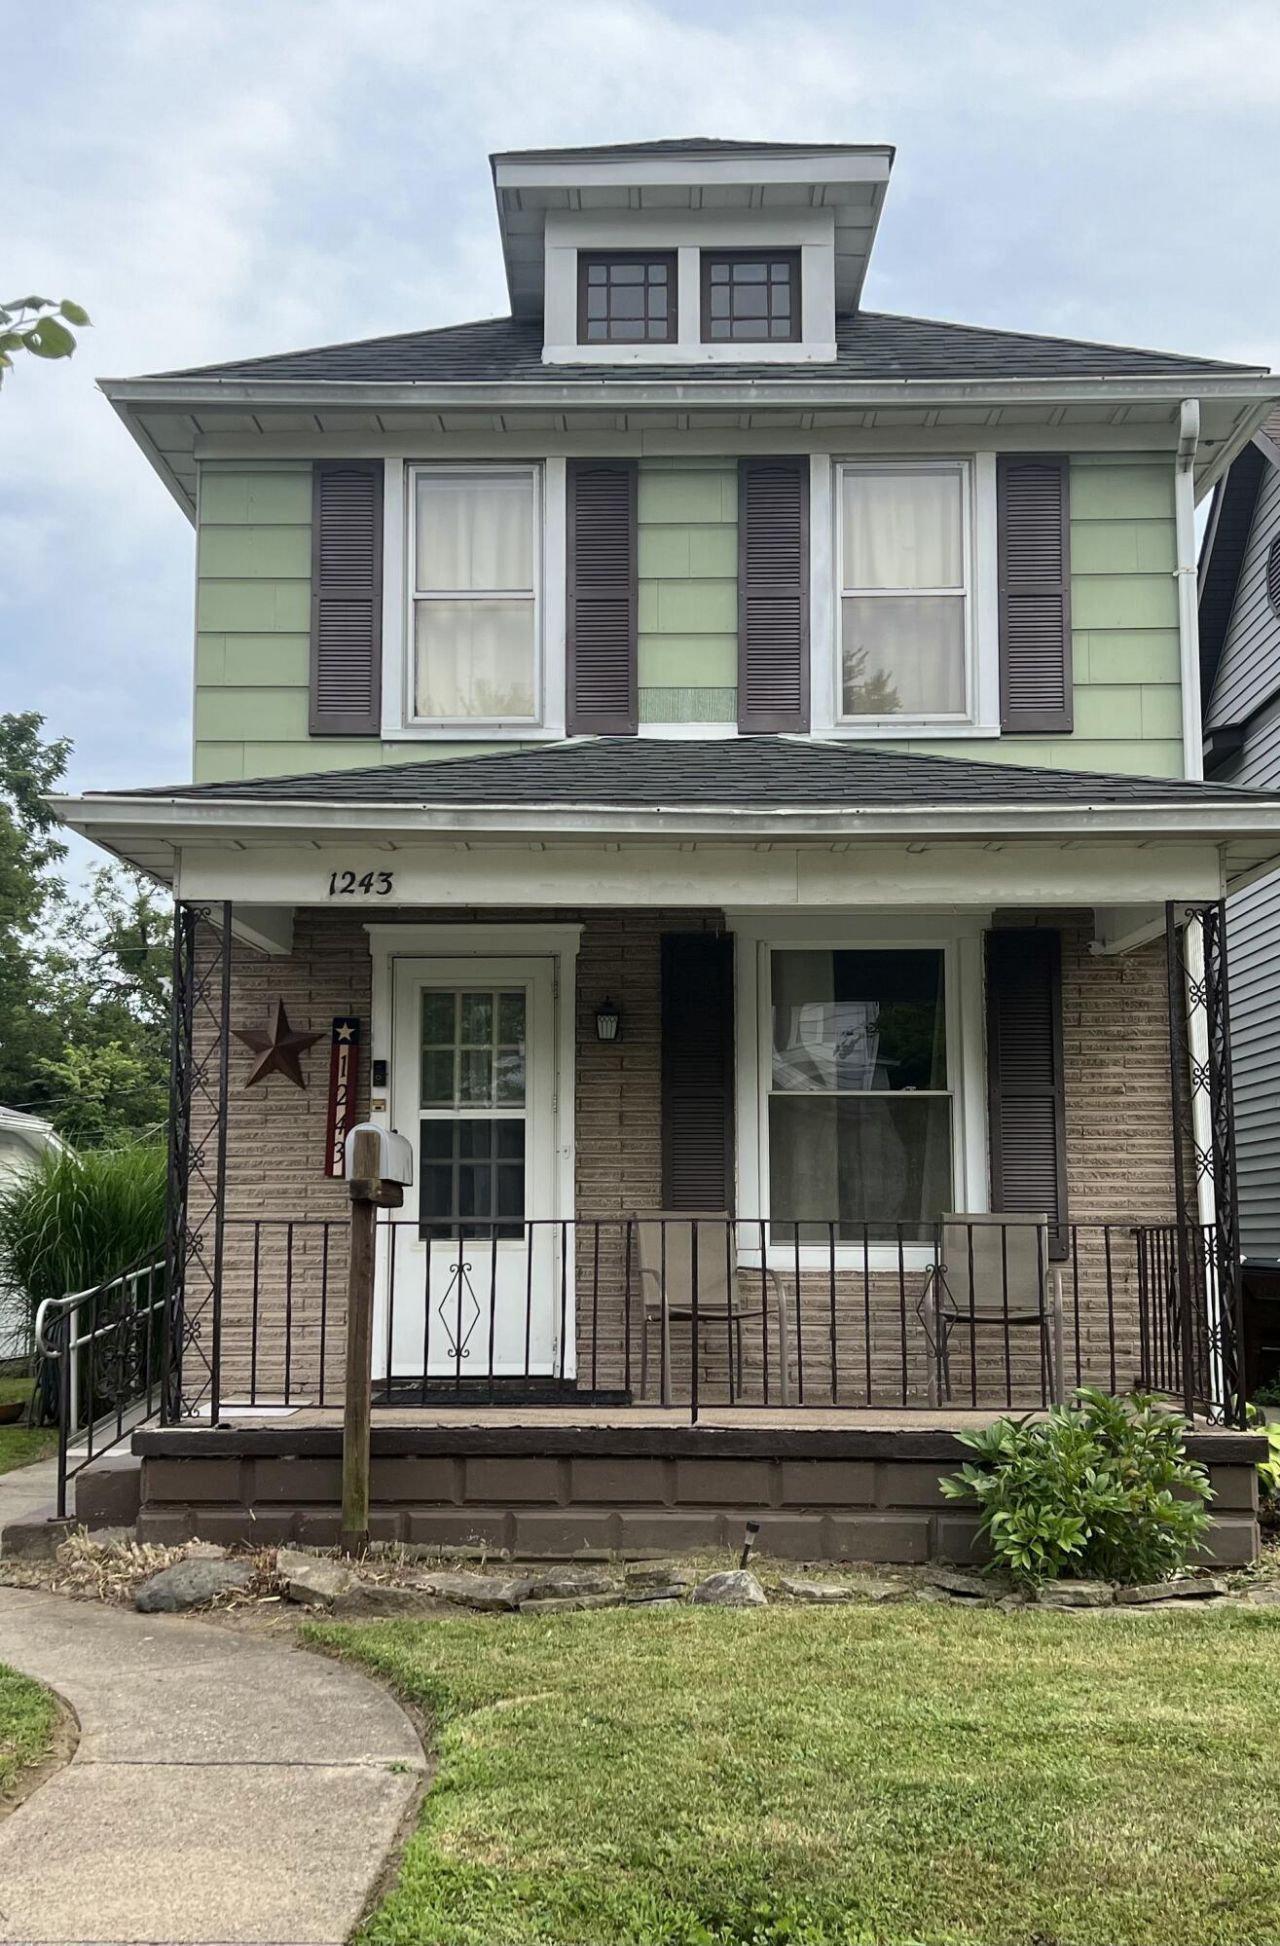
This home has been in the same family for many many years. It is being sold As Is This home has a large family room, 2 full baths (one the main floor) and 3 bedrooms. The third bedroom is a tandem bedroom and was used as a walk in wardrobe room). The washer and dryer is on the main floor. It has a deck for entertaining, a shed and a fenced in yard. The garage is a one car with a small workshop area.. This home is agent owned and surveillance cameras inside and outside. Only microwave convey with the property. Main roof (2009) Furnace (2024)
Property Features
Property Type: Residential - Single Family
Basement: Crawl Space, Unfinished, Full
Cooling: Central Air
Fenced: Yes
Garage: 1
Garage: Detached
Heating: Forced Air, Natural Gas
Lot Size: 0.12 Acres
Stories: 2.0
Taxes: $1,228
Year Built: 1916
Amenities
Ceiling Fan(s)
Deck
Porch
Fenced
Feature Descriptions
Additional Structures: Shed(s)
Additional Tax Info: Homestead
Appliances: Gas Water Heater, Microwave
Days on Site: 2
Exterior: Asbestos, Vinyl Siding
Lot: Residential Lot
Lot Dimensions: Regular
Parcel ID: 3400600004118006
Sewer: Public Sewer
Special Features: Bath 1st Floor
Structure Type: House
Utilities: Natural Gas Connected, Sewer Connected
Water: Supplied Water
Zoning: Residential
Room Sizes
Living Room: 15.00X12.00 Level - 1
Dining Room: 13.00X12.00 Level - 1
Kitchen: 15.00X10.00 Level - 1
Family Room: 18.00X15.00 Level - 1
Bedroom 1: 15.00X12.00 Level - 2
Bedroom 2: 15.00X10.00 Level - 2
Bedroom 3: 10.00X9.00 Level - 2
Local Schools
School District: Springfield
Listed By / Shown By
Listed By
Agency Name: Coldwell Banker Heritage
Agent Name: Kimberly Sue Smith
Agency Phone: (937) 322-0352
Shown By
Agent Name: Jerry Stichter
Agent Phone: (937) 216-9878
Agency Title: Garden Gate Realty

Estimate Your Payment
Estimated Payment
$ 341.47 per month $211.43 Principal & Interest $102.33 Property Tax $27.71 Homeowner's InsuranceChange Payment Information

Jerry Stichter
Cell: (937) 216-9878
Email Me
Privacy Policy / DMCA Notice / ADA Accessibility


This site is hosted, designed and copyright
© 1994 - 2026 by
Delta Media Group, Inc. -- Patent Pending --
1243 W Mulberry Street | MLS# 1047293
This single family home located at 1243 W Mulberry Street, Springfield, OH 45506 is currently listed for sale with an asking price of $95,000. This property was built in 1916 and has 3 bedrooms and 2 full baths with 1600 sq. ft. W Mulberry Street is located in the Swonger subdivision within the Springfield school district. Search Swonger real estate on jerrystichter.gardengaterealty.com today.