
Jerry Stichter
REALTOR®

BEDS4
BATHS2 full 1 partial
SQUARE FEET2,607
MLS#1047246
STATUSActive
PROPERTY TYPEResidential - Single Family
SUBDIVISIONWelsh Acres 1
SCHOOLXenia Community
Property Description
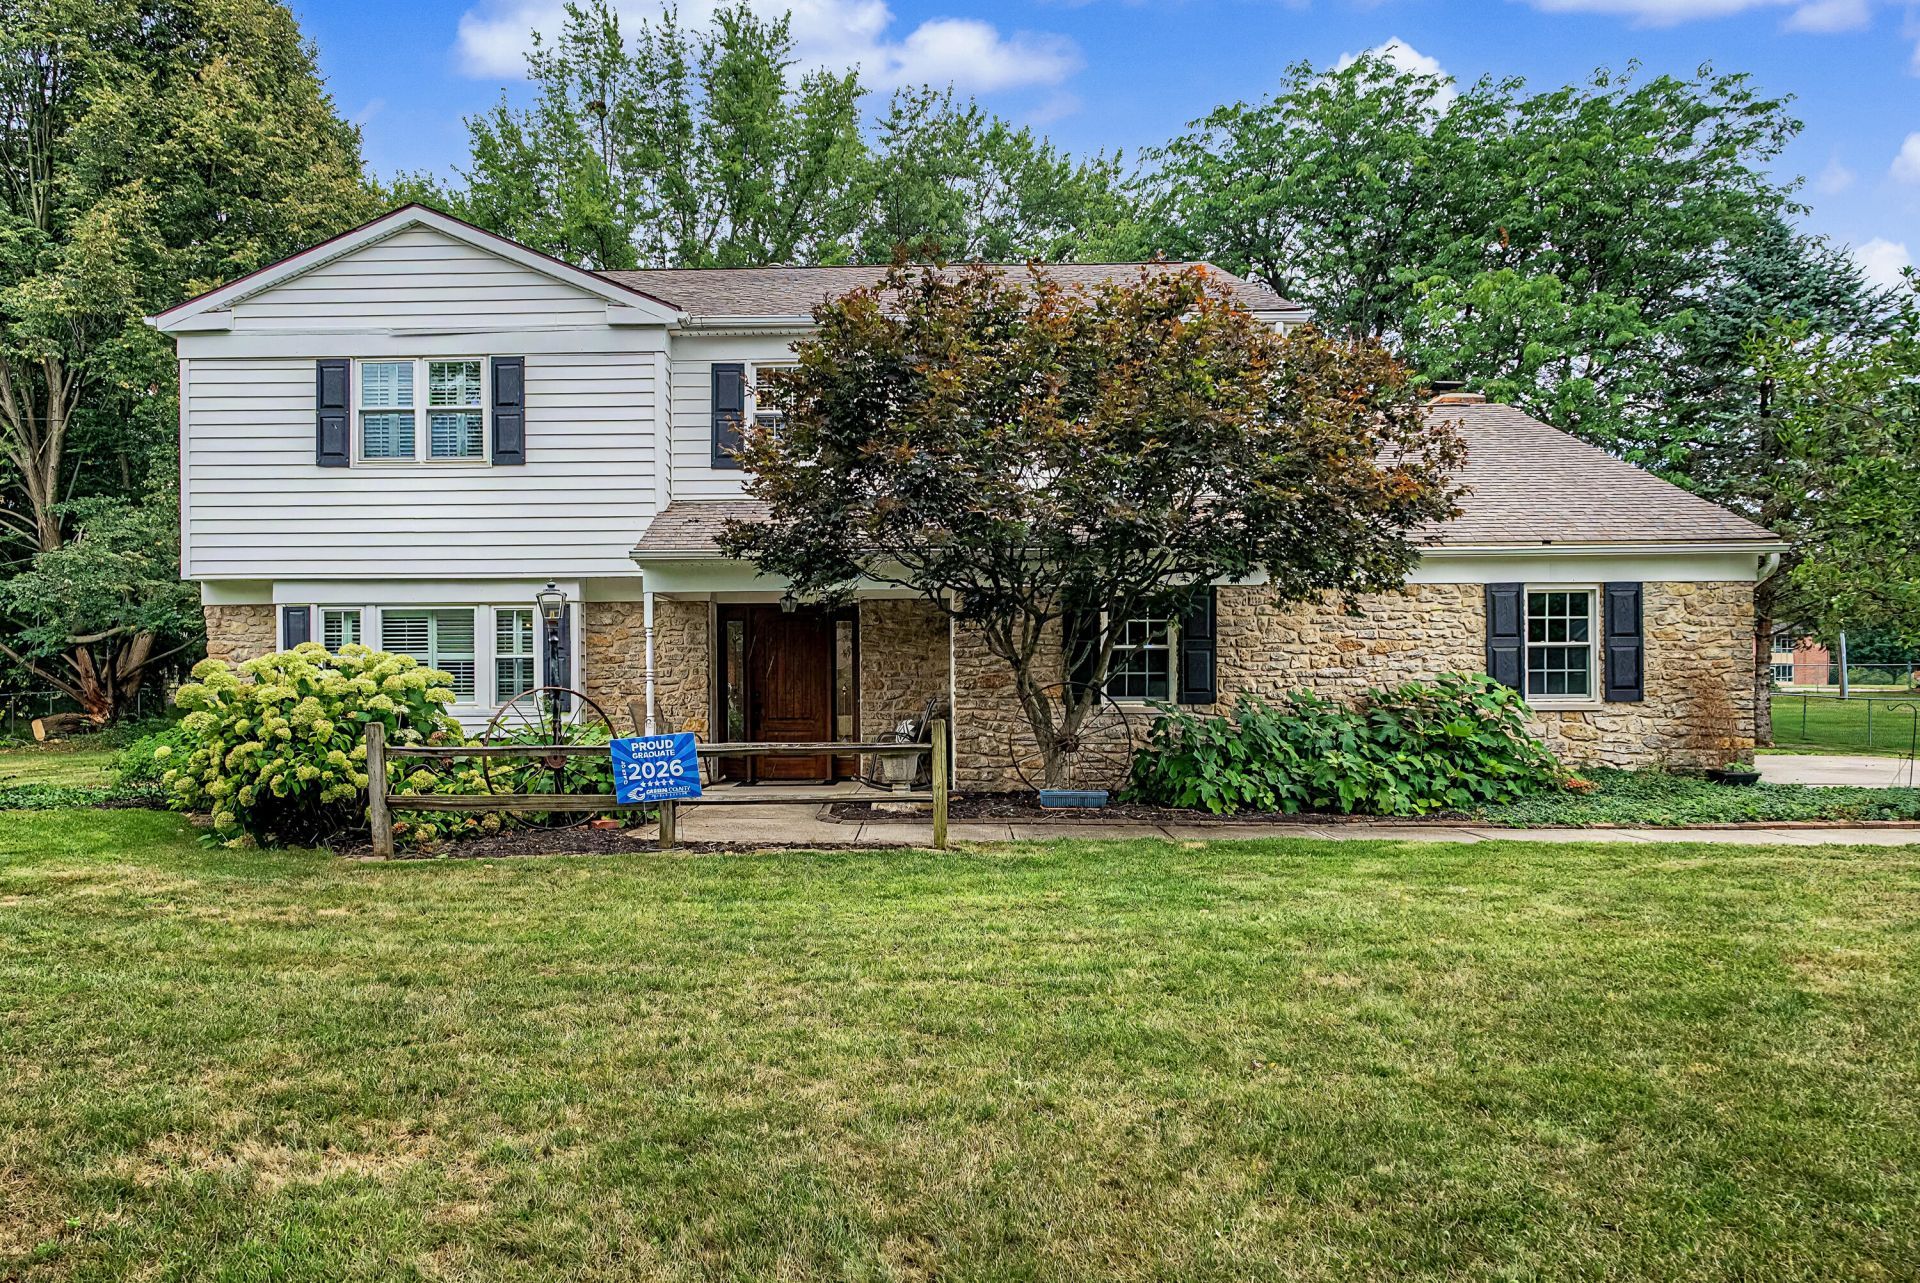
Discover this spacious 4-bedroom, 2.5-bath home with over 2,600 square feet of living space on a rare 0.70-acre lot in Xenia Township at the north end of Xenia. One of the largest lots in the neighborhood, the property backs to a church parking lot for added privacy and is conveniently located near parks, bike trails, shopping, and just 25 minutes from Wright-Patterson AFB.Inside, youll find a large kitchen with abundant cabinetry, an inviting family room that opens to a 19 x 16 three-season sunroom, and a nearby grilling area perfect for entertaining. The oversized two-car garage includes built-in cabinets and space for a workbench. The expansive primary suite features a spacious private bath, while the updated living room offers plenty of room for family and guests. A seller-provided home warranty adds extra peace of mind. This is a must-see home!
Property Features
Property Type: Residential - Single Family
Basement: None
Cooling: Central Air
Garage: 2 car attached
Garage: Attached, Garage Door Opener
Heating: Forced Air, Natural Gas
Home Style: American
Lot Size: 0.70 Acres
Stories: 2.0
Taxes: $4,420
Year Built: 1974
Amenities
Ceiling Fan(s)
Walk-In Closet(s)
Partial Window Coverings
Patio
Feature Descriptions
Additional Structures: Shed(s)
Appliances: Dishwasher, Washer, Refrigerator, Range, Microwave, Dryer
Days on Site: 4
Exterior: Stone, Vinyl Siding
Fireplace: Gas
Foundation: Slab
Lot: Residential Lot
Lot Dimensions: Irregular
Parcel ID: M36000100141028500
Sewer: Public Sewer
Special Features: Enclosed Porch, Homeowner Warranty
Structure Type: House
Utilities: Natural Gas Connected, Sewer Connected
Water: Supplied Water
Zoning: Residential
Room Sizes
Entrance: 13.00X6.00 Level - 1
Living Room: 18.00X15.00 Level - 1
Family Room: 19.00X16.00 Level - 1
Dining Room: 14.00X10.00 Level - 1
Kitchen: 17.00X11.00 Level - 1
Primary Bedroom: 32.00X14.00 Level - 2
Bedroom 1: 15.00X11.00 Level - 2
Bedroom 2: 13.00X11.00 Level - 2
Bedroom 3: 13.00X10.00 Level - 2
Utility Room: 9.00X7.00 Level - 1
Local Schools
School District: Xenia Community
Listed By / Shown By
Listed By
Agency Name: Key Realty
Agent Name: Richard McMaken
Agency Phone: (877) 539-7589
Shown By
Agent Name: Jerry Stichter
Agent Phone: (937) 216-9878
Agency Title: Garden Gate Realty

Estimate Your Payment
Estimated Payment
$ 1,311.04 per month $833.47 Principal & Interest $368.33 Property Tax $109.23 Homeowner's InsuranceChange Payment Information

Jerry Stichter
Cell: (937) 216-9878
Email Me
Privacy Policy / DMCA Notice / ADA Accessibility


This site is hosted, designed and copyright
© 1994 - 2026 by
Delta Media Group, Inc. -- Patent Pending --
129 Outerview Circle | MLS# 1047246
This single family home located at 129 Outerview Circle, Xenia, OH 45385 is currently listed for sale with an asking price of $374,500. This property was built in 1974 and has 4 bedrooms and 2 full and 1 partial baths with 2607 sq. ft. Outerview Circle is located in the Welsh Acres 1 subdivision within the Xenia Community school district. Search Welsh Acres 1 real estate on jerrystichter.gardengaterealty.com today.