
Jerry Stichter
REALTOR®

BEDS4
BATHS2 full 1 partial
SQUARE FEET1,916
MLS#964586
STATUSActive
PROPERTY TYPEResidential - Single Family
SUBDIVISIONMiddletown
SCHOOLMiddletown
Property Description
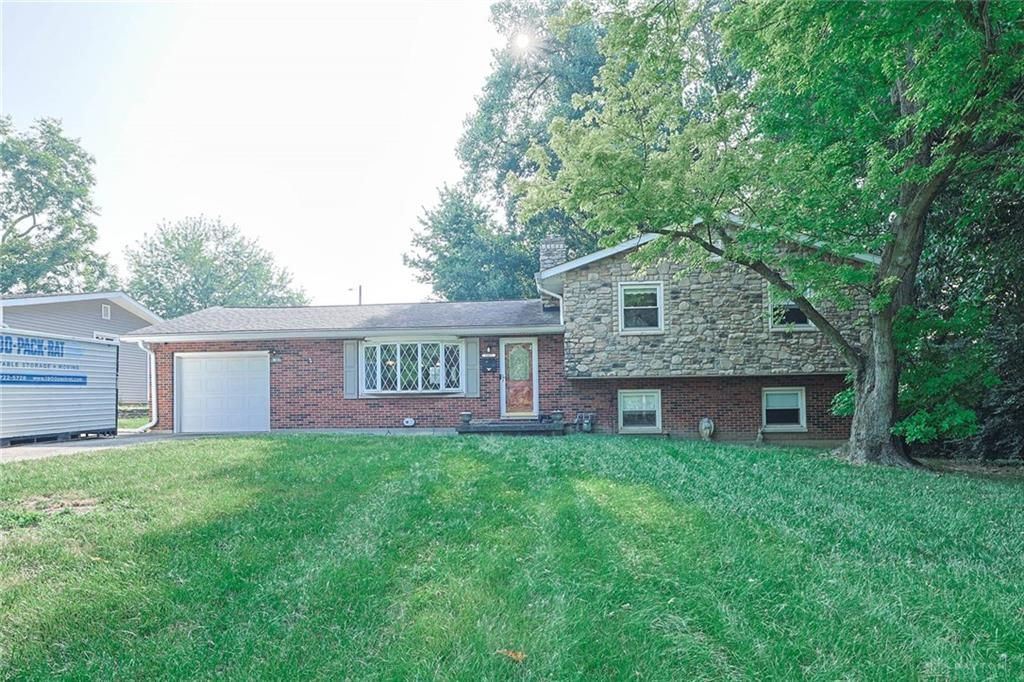
Don't miss this beautifully updated brick and stone quad-level home nestled on a quiet cul-de-sac! Offering 3 bedrooms plus a study that could serve as a 4th bedroom, this home features 2.5 remodeled baths and laminate flooring throughout most of the home, with carpet in the bedrooms. Enjoy multiple living spaces, including a spacious living room and a cozy family room with a wood-burning fireplace. The remodeled kitchen offers modern finishes with granite countertops, and is ready for everyday living and entertaining. Fresh paint in select areas adds to the home's appeal. Step outside to a fully fenced backyard, perfect for pets, play, or relaxing. Move-in ready with flexible living space- make this wonderful home yours today!
Property Features
Property Type: Residential - Single Family
Basement: Yes
Cooling: Central
Fenced: Yes
Fireplaces: 1
Garage: 1 car attached
Heating: Hot Water/Steam, Natural Gas
Lot Size: 0.28 Acres
Taxes: $3,548
Year Built: 1970
Feature Descriptions
Appliance Features: Dishwasher, Dryer, Microwave, Range, Refrigerator, Washer
Basement Features: Partial
Days on Site: 7
Exterior: Brick, Stone
Fireplace. Features: One, Woodburning
Garage Features: 1 Car, Attached, Opener
Lot Dimensions: .28 acres
Outside Features: Fence
Utilities: Public Water, Sanitary Sewer
Room Sizes
Living Room: 18 X 12 Level - Main
Kitchen: 21 X 11 Level - Main
Family Room: 20 X 12 Level - Lower Level
Primary Bedroom: 15 X 11 Level - Second
Bedroom: 12 X 12 Level - Second
Bedroom: 11 X 10 Level - Second
Bedroom: 11 X 11 Level - Lower Level
Local Schools
School District: Middletown
Listed By / Shown By
Listed By
Agency Name: Sibcy Cline Inc.
Agency Phone: (513) 360-0110
Shown By
Agent Name: Jerry Stichter
Agent Phone: (937) 216-9878
Agency Title: Garden Gate Realty

Estimate Your Payment
Estimated Payment
$ 1,038.00 per month $656.32 Principal & Interest $295.67 Property Tax $86.01 Homeowner's InsuranceChange Payment Information

Jerry Stichter
Cell: (937) 216-9878
Email Me
Privacy Policy / DMCA Notice / ADA Accessibility


This site is hosted, designed and copyright
© 1994 - 2026 by
Delta Media Group, Inc. -- Patent Pending --
1307 Park Drive | MLS# 964586
This single family home located at 1307 Park Drive, Middletown, OH 45044 is currently listed for sale with an asking price of $294,900. This property was built in 1970 and has 4 bedrooms and 2 full and 1 partial baths with 1916 sq. ft. Park Drive is located in the Middletown subdivision within the Middletown school district. Search Middletown real estate on jerrystichter.gardengaterealty.com today.