
Jerry Stichter
REALTOR®

BEDS4
BATHS2 full 2 partial
SQUARE FEET3,424
MLS#964481
STATUSActive
PROPERTY TYPEResidential - Single Family
SUBDIVISIONSycamore Glen Estates
SCHOOLWilmington
Property Description
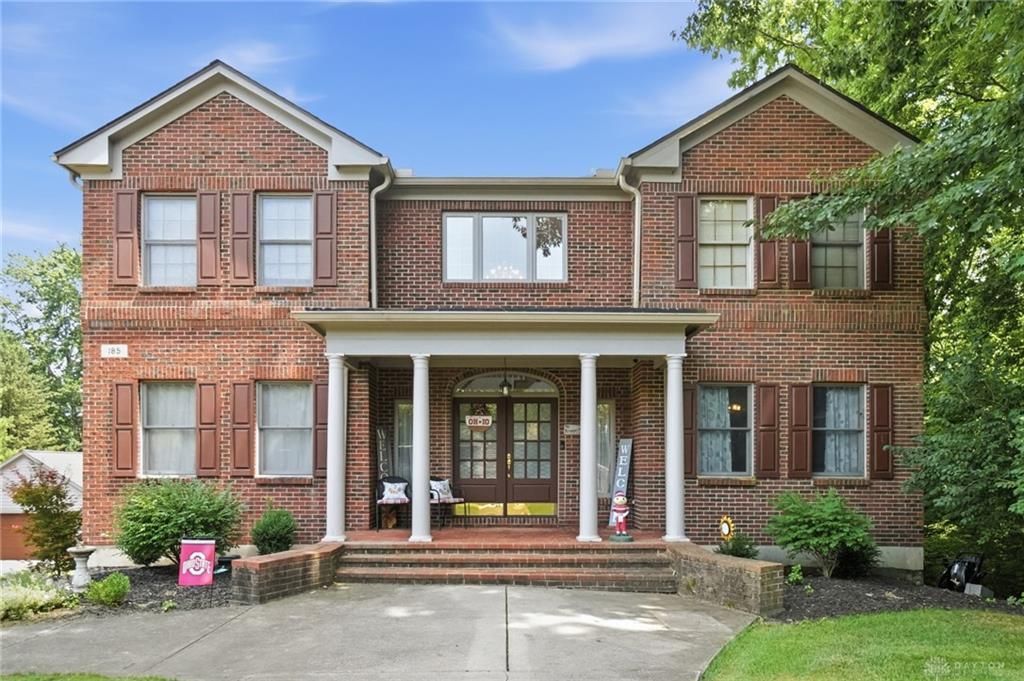
Welcome home to this exceptional three-story residence nestled on nearly two acres with a picturesque creek, located on a quiet cul-de-sac. This spacious home features 4 bedrooms, 4 bathrooms, a chef's kitchen, cozy living room with fireplace, and a finished basement rec room offering plenty of space to spread out. Enjoy peaceful views from the expansive deck overlooking the scenic backyard. Pet lovers will appreciate the convenient doggie shower just off the attached two-car garage. An additional detached two-car garage provides space for vehicles, storage, hobbies, or a workshop. Combining beautiful outdoor surroundings, thoughtful amenities, and an unbeatable location in a sought after neighborhood, this wonderful property is the perfect place to call home.
Property Features
Property Type: Residential - Single Family
Basement: Yes
Cooling: Central
Fireplaces: 1
Heating: Natural Gas
Lot Size: 1.97 Acres
Stories: 3.0
Taxes: $5,540
Year Built: 1994
Feature Descriptions
Basement Features: Finished, Full
Days on Site: 9
Exterior: Brick
Fireplace. Features: One, Other
Garage Features: 4 or More, Built In, Detached
Lot Dimensions: 9999
Room Sizes
Entry Room: 12 X 14 Level - Main
Living Room: 19 X 15 Level - Main
Dining Room: 13 X 14 Level - Main
Kitchen: 19 X 12 Level - Main
Study/Office: 13 X 15 Level - Main
Primary Bedroom: 15 X 18 Level - Second
Bedroom: 13 X 16 Level - Second
Bedroom: 13 X 15 Level - Second
Bedroom: 13 X 14 Level - Second
Laundry: 12 X 9 Level - Main
Rec Room: 27 X 22 Level - Basement
Local Schools
School District: Wilmington
Listed By / Shown By
Listed By
Agency Name: Coldwell Banker Heritage
Agency Phone: (937) 382-4427
Shown By
Agent Name: Jerry Stichter
Agent Phone: (937) 216-9878
Agency Title: Garden Gate Realty

Estimate Your Payment
Estimated Payment
$ 1,965.71 per month $1,329.78 Principal & Interest $461.67 Property Tax $174.27 Homeowner's InsuranceChange Payment Information

Jerry Stichter
Cell: (937) 216-9878
Email Me
Privacy Policy / DMCA Notice / ADA Accessibility


This site is hosted, designed and copyright
© 1994 - 2026 by
Delta Media Group, Inc. -- Patent Pending --
185 Woods Edge Court | MLS# 964481
This single family home located at 185 Woods Edge Court, Union Township, OH 45177 is currently listed for sale with an asking price of $597,500. This property was built in 1994 and has 4 bedrooms and 2 full and 2 partial baths with 3424 sq. ft. Woods Edge Court is located in the Sycamore Glen Estates subdivision within the Wilmington school district. Search Sycamore Glen Estates real estate on jerrystichter.gardengaterealty.com today.