
Jerry Stichter
REALTOR®

BEDS3
BATHS2 full
SQUARE FEET1,448
MLS#963247
STATUSPending
PROPERTY TYPEResidential - Single Family
SUBDIVISIONGil-Mar Mdws
SCHOOLMonroe
Property Description
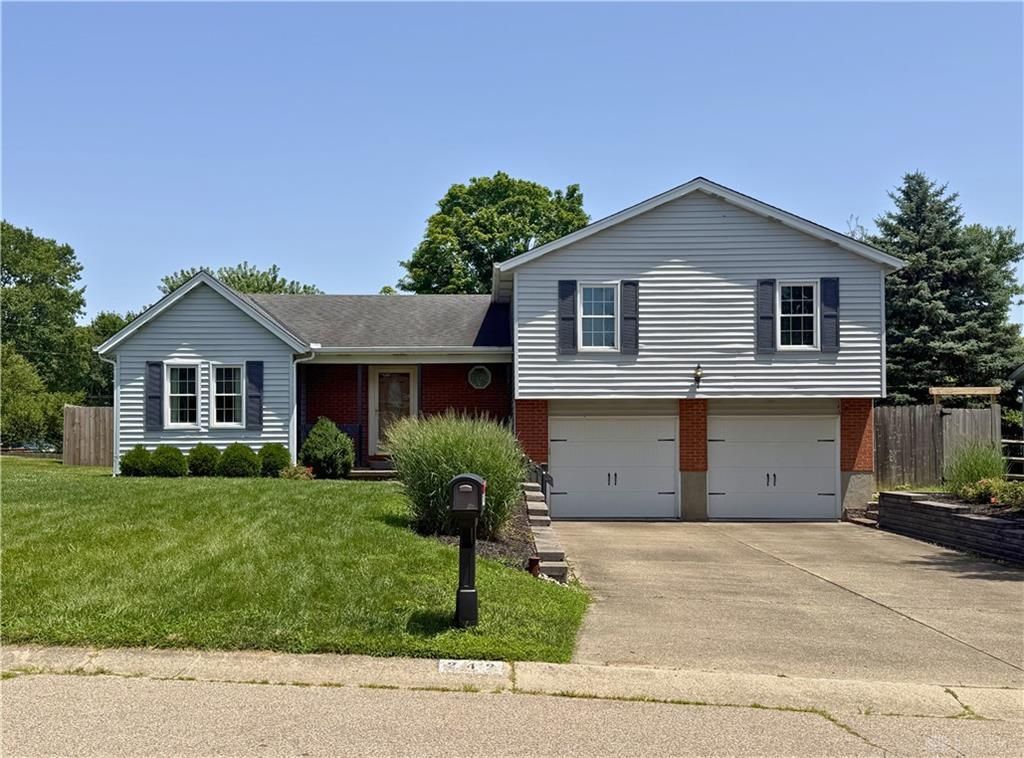
Welcome to this spacious 3-bedroom, 3-bathroom Tri-Level home offering over 1700 sq. ft. of versatile living space! The main level features a bright family room, dining area, entry/living room, and kitchen with granite counters. Just a few steps up, you'll find the private upper level with a primary suite with adjoining bath, two bedrooms, full bathroom, and laundry. The lower level with a private entrance boasts a finished flex space perfect for a family room, and an additional room with adjoining full bath- perfect for guest bedroom, home office, or in-law suite. The home also has an oversized two-car garage and custom-made workbench that stays with the home. Outside you will find a spacious lot with a deck, patio, privacy fence, mature trees, shed for additional storage, and a long driveway for plenty of off-street parking. This one-owner home has been meticulously cared for with improvement records and the original home plans available.
Property Features
Property Type: Residential - Single Family
Basement: Yes
Cooling: Central
Fenced: Yes
Garage: 2
Heating: Natural Gas
Lot Size: 0.27 Acres
Taxes: $5,866
Year Built: 1987
Feature Descriptions
Appliance Features: Dishwasher, Dryer, Range, Refrigerator, Washer
Basement Features: Finished, Partial
Days on Site: 25
Exterior: Brick, Vinyl
Fireplace. Features: Gas
Garage Features: 2 Car
Lot Dimensions: 75x164
Outside Features: Deck, Fence, Patio, Storage Shed
Room Sizes
Bonus Room: 15 X 15 Level - Basement
Bonus Room: 12 X 10 Level - Basement
Great Room: 16 X 13 Level - Main
Dining Room: 12 X 11 Level - Main
Kitchen: 12 X 11 Level - Main
Living Room: 16 X 13 Level - Main
Primary Bedroom: 14 X 13 Level - Second
Bedroom: 12 X 10 Level - Second
Bedroom: 12 X 10 Level - Second
Local Schools
School District: Monroe
Listed By / Shown By
Listed By
Agency Name: eXp Realty
Agency Phone: (866) 212-4991
Shown By
Agent Name: Jerry Stichter
Agent Phone: (937) 216-9878
Agency Title: Garden Gate Realty

Estimate Your Payment
Estimated Payment
$ 1,332.11 per month $745.56 Principal & Interest $488.83 Property Tax $97.71 Homeowner's InsuranceChange Payment Information

Jerry Stichter
Cell: (937) 216-9878
Email Me
Privacy Policy / DMCA Notice / ADA Accessibility


This site is hosted, designed and copyright
© 1994 - 2026 by
Delta Media Group, Inc. -- Patent Pending --
242 Bernard Drive | MLS# 963247
This single family home located at 242 Bernard Drive, Monroe, OH 45050 is currently listed for sale with an asking price of $335,000. This property was built in 1987 and has 3 bedrooms and 2 full baths with 1448 sq. ft. Bernard Drive is located in the Gil-Mar Mdws subdivision within the Monroe school district. Search Gil-Mar Mdws real estate on jerrystichter.gardengaterealty.com today.