
Jerry Stichter
REALTOR®

BEDS3
BATHS2 full 1 partial
SQUARE FEET2,312
MLS#963182
STATUSPending
PROPERTY TYPEResidential - Condominium
SUBDIVISIONWildwood Condo Ph I
SCHOOLFairfield
Property Description
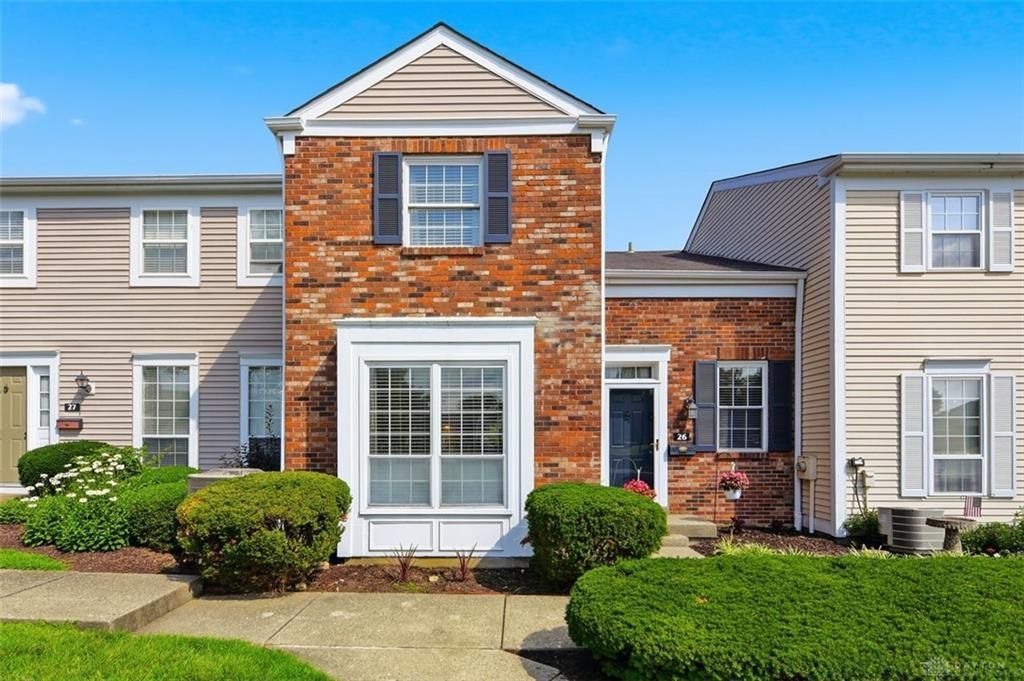
Welcome home to this beautifully updated 3-bedroom, 2.5-bath townhouse condo in Fairfield! This move-in ready home offers spacious living on three finished levels, including a finished walkout lower level that opens to a private patio - perfect for entertaining or relaxing.The main level features an inviting living area with access to a deck, providing additional outdoor living space. The updated kitchen boasts brand-new appliances, while hardwood floors on main level and new carpet in bedrooms plus a new HVAC system offer comfort and peace of mind for years to come. Conveniently located just minutes from I-275 and Route 4, this home provides easy access to shopping, dining, and major employers. Enjoy the convenience of being near Mercy Health-Fairfield Hospital while benefiting from the highly regarded Fairfield City School District.Don't miss this opportunity to own a beautifully updated townhouse in a desirable, convenient location!
Property Features
Property Type: Residential - Condominium
Cooling: Central, Heat Pump
Heating: Electric, Heat Pump
Lot Size: 0.02 Acres
Stories: 3.0
Taxes: $2,350
Year Built: 1976
Feature Descriptions
Appliance Features: Dishwasher, Garbage Disposal, Microwave, Range, Refrigerator
Basement Features: Finished
Days on Site: 26
Exterior: Brick
Fireplace. Features: Woodburning
Garage Features: Carport
Lot Dimensions: Common
Outside Features: Deck, Patio
Utilities: 220 Volt Outlet, Public Water, Sanitary Sewer
Room Sizes
Primary Bedroom: 16 X 12 Level - Second
Bedroom: 12 X 12 Level - Second
Bedroom: 12 X 11 Level - Second
Dining Room: 11 X 9 Level - Main
Entry Room: 10 X 12 Level - Main
Family Room: 13 X 22 Level - Lower Level
Great Room: 24 X 13 Level - Main
Kitchen: 16 X 12 Level - Main
Local Schools
School District: Fairfield
Listed By / Shown By
Listed By
Agency Name: Coldwell Banker Realty
Agency Phone: (800) 710-9843
Shown By
Agent Name: Jerry Stichter
Agent Phone: (937) 216-9878
Agency Title: Garden Gate Realty

Estimate Your Payment
Estimated Payment
$ 749.62 per month $489.62 Principal & Interest $195.83 Property Tax $64.17 Homeowner's InsuranceChange Payment Information

Jerry Stichter
Cell: (937) 216-9878
Email Me
Privacy Policy / DMCA Notice / ADA Accessibility


This site is hosted, designed and copyright
© 1994 - 2026 by
Delta Media Group, Inc. -- Patent Pending --
26 Twin Lakes Drive, Unit 218 | MLS# 963182
This condo located at 26 Twin Lakes Drive, Unit 218, Fairfield, OH 45014 is currently listed for sale with an asking price of $220,000. This property was built in 1976 and has 3 bedrooms and 2 full and 1 partial baths with 2312 sq. ft. Twin Lakes Drive, Unit 218 is located in the Wildwood Condo Ph I subdivision within the Fairfield school district. Search Wildwood Condo Ph I real estate on jerrystichter.gardengaterealty.com today.