
Jerry Stichter
REALTOR®

BEDS3
BATHS2 full
SQUARE FEET1,456
MLS#963821
STATUSPending
PROPERTY TYPEResidential - Single Family
SUBDIVISIONTrenton
SCHOOLEdgewood
Property Description
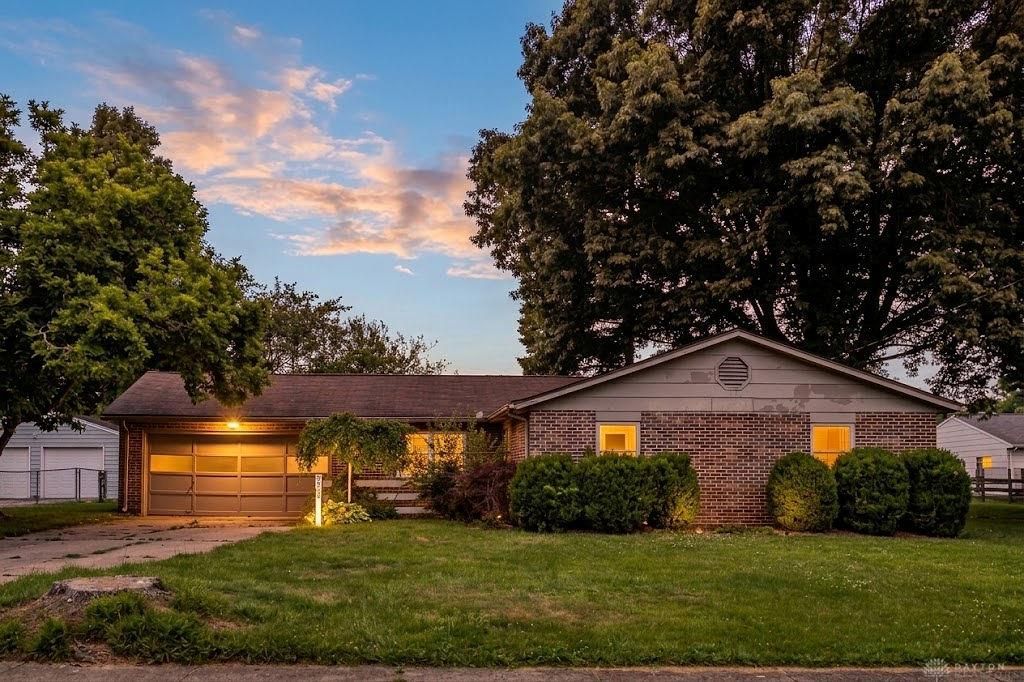
This solid brick home offers a fantastic opportunity for buyers looking to build equity with a little finishing work mostly painting. With great bones and a roof is less than 10 years old, many of the major components are already in place. Inside, you'll find plenty of potential to customize and make it your own. Whether you're a first-time buyer or someone looking for a home you can personalize over time, this property is full of possibilities. It also has no steps for the crowd looking for that. Don't miss your chance to own a well-built home with instant upside in a convenient Trenton location. Wood burning fireplace is not warrantied.
Property Features
Property Type: Residential - Single Family
Cooling: Central
Garage: 2
Heating: Forced Air, Natural Gas
Lot Size: 0.24 Acres
Stories: 1.0
Taxes: $2,369
Year Built: 1978
Feature Descriptions
Basement Features: Slab
Days on Site: 18
Exterior: Brick
Fireplace. Features: Woodburning
Garage Features: 2 Car
Lot Dimensions: 76x140
Outside Features: Porch
Room Sizes
Entry Room: 9 X 4 Level - Main
Family Room: 12 X 18 Level - Main
Living Room: 17 X 13 Level - Main
Dining Room: 12 X 10 Level - Main
Kitchen: 8 X 10 Level - Main
Primary Bedroom: 14 X 12 Level - Main
Bedroom: 13 X 12 Level - Main
Bedroom: 11 X 11 Level - Main
Laundry: 3 X 9 Level - Main
Local Schools
School District: Edgewood
Listed By / Shown By
Listed By
Agency Name: Coldwell Banker Heritage
Agency Phone: (513) 424-2421
Shown By
Agent Name: Jerry Stichter
Agent Phone: (937) 216-9878
Agency Title: Garden Gate Realty

Estimate Your Payment
Estimated Payment
$ 801.55 per month $534.14 Principal & Interest $197.42 Property Tax $70.00 Homeowner's InsuranceChange Payment Information

Jerry Stichter
Cell: (937) 216-9878
Email Me
Privacy Policy / DMCA Notice / ADA Accessibility


This site is hosted, designed and copyright
© 1994 - 2026 by
Delta Media Group, Inc. -- Patent Pending --
303 West Place | MLS# 963821
This single family home located at 303 West Place, Trenton, OH 45067 is currently listed for sale with an asking price of $240,000. This property was built in 1978 and has 3 bedrooms and 2 full baths with 1456 sq. ft. West Place is located in the Trenton subdivision within the Edgewood school district. Search Trenton real estate on jerrystichter.gardengaterealty.com today.