
Jerry Stichter
REALTOR®

BEDS4
BATHS2 full 1 partial
SQUARE FEET2,580
MLS#964597
STATUSActive
PROPERTY TYPEResidential - Single Family
SCHOOLNorthmont
Property Description
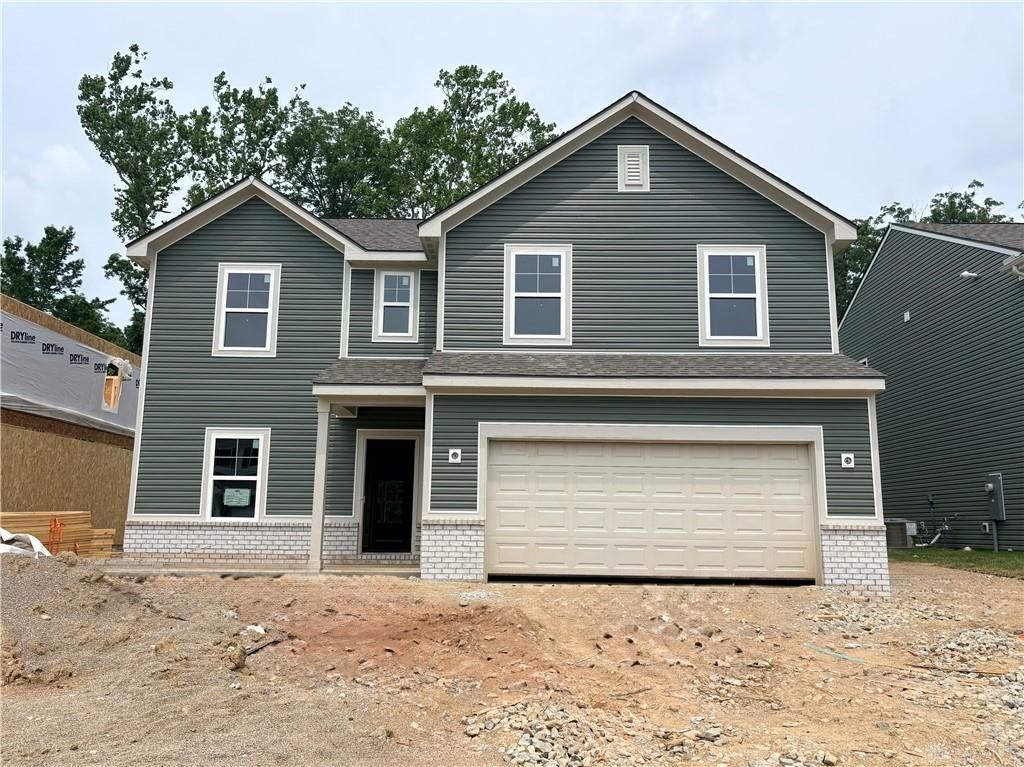
This Palmetto model by Arbor Homes is a 4 bed, 2.5 bathroom offers an open concept first floor with upon entering you walk into a spacious front living area. Right off the foyer, you'll find any chef's dream kitchen. With an L-shaped design, you can prepare a meal while continuing to entertain guests in the great room. Never run out of storage space with a walk-in pantry and cabinets lining the wall. The spacious kitchen island gives you extra counterspace for creating your next delicious meal. Enjoy family dinners in your cafe off the kitchen. With an additional sunroom for a place to enjoy the weather all year round. Your spacious great room is the perfect size for having guests over or simply spending quality time with loved ones. Tucked away in the back of the first floor, your study is the perfect spot for working from home. Upstairs, you have four bedrooms, a second-floor laundry room, and a large loft that can be used as a gaming area or another space to fit your needs.
Property Features
Property Type: Residential - Single Family
Cooling: Central
Garage: 2
Heating: Electric, Forced Air
Lot Size: 0.18 Acres
Stories: 2.0
Year Built: 2026
Feature Descriptions
Appliance Features: Dishwasher, Microwave, Range
Basement Features: Slab
Days on Site: 7
Exterior: Brick, Frame, Vinyl
Garage Features: 2 Car
Lot Dimensions: 140x55
Room Sizes
Primary Bedroom: 16 X 17 Level - Second
Bedroom: 10 X 11 Level - Second
Bedroom: 11 X 11 Level - Second
Bedroom: 12 X 13 Level - Second
Kitchen: 11 X 13 Level - Main
Living Room: 11 X 12 Level - Main
Great Room: 16 X 18 Level - Main
Study/Office: 9 X 12 Level - Main
Loft: 10 X 13 Level - Second
Local Schools
School District: Northmont
Listed By / Shown By
Listed By
Agency Name: Keller Williams Seven Hills
Agency Phone: (513) 371-5070
Shown By
Agent Name: Jerry Stichter
Agent Phone: (937) 216-9878
Agency Title: Garden Gate Realty

Estimate Your Payment
Estimated Payment
$ 855.83 per month $756.67 Principal & Interest $0.00 Property Tax (data not provided by mls) $99.16 Homeowner's InsuranceChange Payment Information

Jerry Stichter
Cell: (937) 216-9878
Email Me
Privacy Policy / DMCA Notice / ADA Accessibility


This site is hosted, designed and copyright
© 1994 - 2026 by
Delta Media Group, Inc. -- Patent Pending --
313 Autumn Court | MLS# 964597
This single family home located at 313 Autumn Court, Clayton, OH 45315 is currently listed for sale with an asking price of $339,990. This property was built in 2026 and has 4 bedrooms and 2 full and 1 partial baths with 2580 sq. ft. Autumn Court is located within the Northmont school district. Search Clayton real estate on jerrystichter.gardengaterealty.com today.