
Jerry Stichter
REALTOR®

BEDS3
BATHS2 full 1 partial
SQUARE FEET1,906
MLS#964858
STATUSActive
PROPERTY TYPEResidential - Single Family
SUBDIVISIONBon Air Sub
SCHOOLUrbana
Property Description
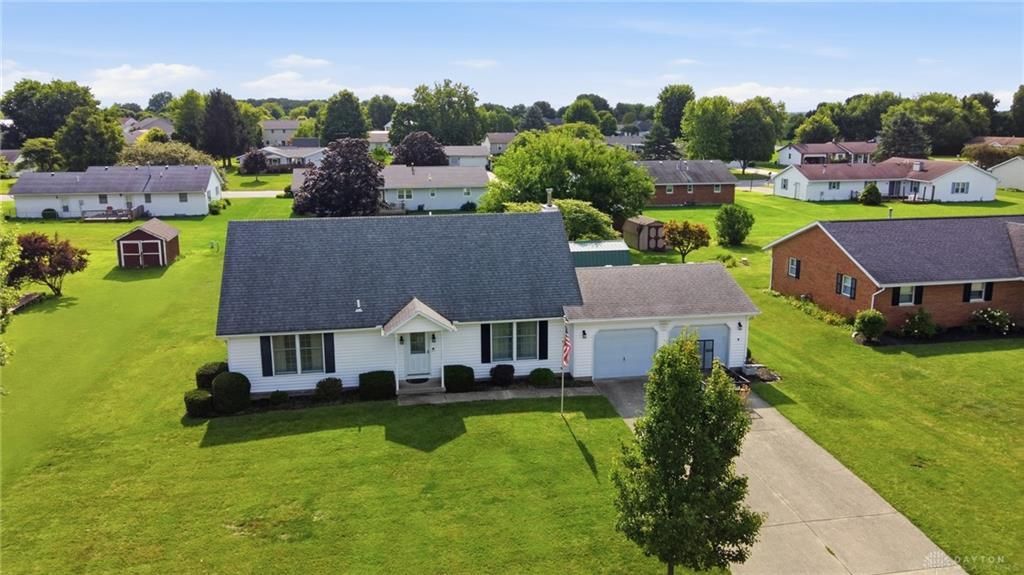
Welcome Home to this well-maintained 3 bed, 2.5 bath property offering 1,906 sq. feet of living space! The inviting layout features a 13x22 family room with sliding glass doors that open up to the 20x12 large deck & spacious back yard, perfect for entertaining! In addition you have the formal 21x13 living room & on the first floor you will find the half bath, master on suite and utility. The 13x13 primary bedroom offers generous space with a 6x7 walk-in closet & additional bedrooms are perfect for family, guests or an in home office. Upstairs you have 2 additional bedrooms, 1 full bath and one upstairs bedroom includes a built in dresser plus large walk in closet. Additional features include 200 amp electrical, oversized heated garage with extra storage, 21x24 outside fenced area, single hung windows and 10x20 handyman dream shed!
Property Features
Property Type: Residential - Single Family
Cooling: Central
Fenced: Yes
Fireplaces: 1
Garage: 2 car attached
Heating: Forced Air, Natural Gas
Lot Size: 0.37 Acres
Taxes: $3,155
Year Built: 1987
Feature Descriptions
Appliance Features: Dishwasher, Dryer, Microwave, Range, Refrigerator, Washer
Basement Features: Crawl Space
Days on Site: 4
Exterior: Vinyl
Fireplace. Features: One, Stove, Woodburning
Garage Features: 2 Car, Attached, Opener, Overhead Storage, Storage
Lot Dimensions: 100x163
Outside Features: Deck, Fence, Storage Shed
Utilities: Natural Gas, Public Water, Sanitary Sewer
Room Sizes
Living Room: 21 X 13 Level - Main
Kitchen: 10 X 10 Level - Main
Family Room: 13 X 22 Level - Main
Utility Room: 6 X 10 Level - Main
Primary Bedroom: 13 X 13 Level - Main
Bedroom: 13 X 5 Level - Second
Bedroom: 12 X 10 Level - Second
Local Schools
School District: Urbana
Listed By / Shown By
Listed By
Agency Name: Coldwell Banker Heritage
Agency Phone: (937) 322-0352
Shown By
Agent Name: Jerry Stichter
Agent Phone: (937) 216-9878
Agency Title: Garden Gate Realty

Estimate Your Payment
Estimated Payment
$ 1,081.02 per month $723.31 Principal & Interest $262.92 Property Tax $94.79 Homeowner's InsuranceChange Payment Information

Jerry Stichter
Cell: (937) 216-9878
Email Me
Privacy Policy / DMCA Notice / ADA Accessibility


This site is hosted, designed and copyright
© 1994 - 2026 by
Delta Media Group, Inc. -- Patent Pending --
373 New Haven Drive | MLS# 964858
This single family home located at 373 New Haven Drive, Urbana, OH 43078 is currently listed for sale with an asking price of $325,000. This property was built in 1987 and has 3 bedrooms and 2 full and 1 partial baths with 1906 sq. ft. New Haven Drive is located in the Bon Air Sub subdivision within the Urbana school district. Search Bon Air Sub real estate on jerrystichter.gardengaterealty.com today.