
Jerry Stichter
REALTOR®

BEDS3
BATHS2 full
SQUARE FEET1,755
MLS#964262
STATUSPending
PROPERTY TYPEResidential - Single Family
SUBDIVISIONCity-Oakwood Rev
SCHOOLOakwood
Property Description
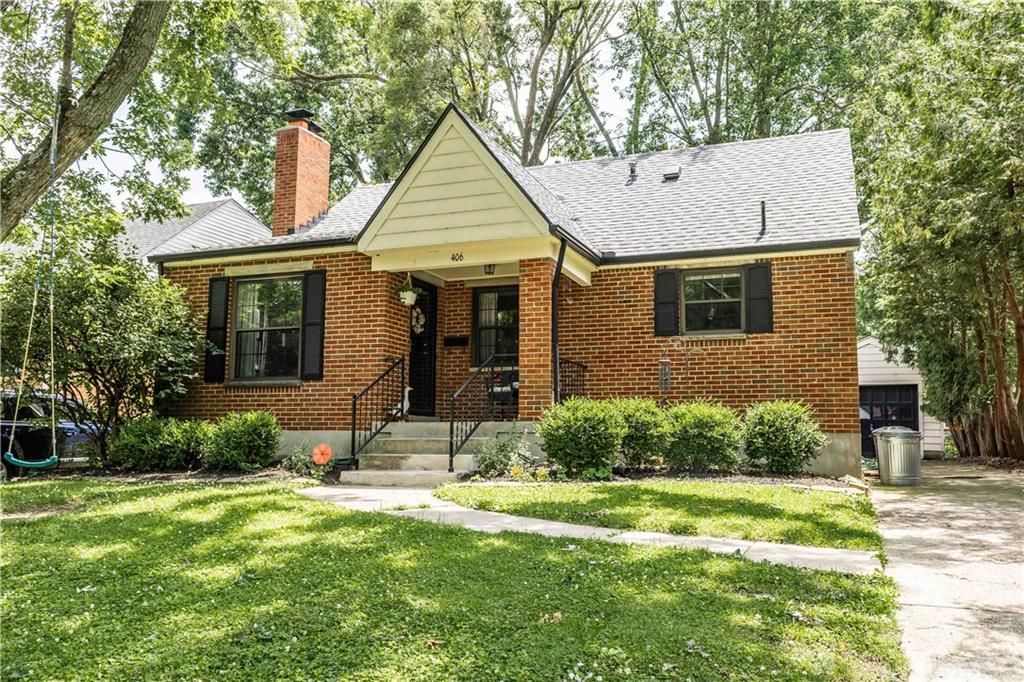
One of Oakwood’s best values for a three-bedroom, two-bath home with more than 2,000 square feet of living space! This charming brick home features an inviting living room with a fireplace, stainless steel kitchen appliances, a spacious upstairs primary suite with a private bath, and a finished lower-level family room. Outside, enjoy the 2025 backyard patio, mature trees, and detached garage. Major improvements include a new sewer line, main roof, gutters, gutter guards, and chimney lining and cap in 2024; garage roof in 2021; and whole-house plumbing and a fireplace insert in 2020. (Accepted offer prior to MLS)
Property Features
Property Type: Residential - Single Family
Basement: Yes
Cooling: Central
Fenced: Yes
Fireplaces: 1
Garage: 1
Heating: Forced Air, Natural Gas
Lot Size: 0.15 Acres
Taxes: $1,798
Year Built: 1946
Feature Descriptions
Basement Features: Finished, Full
Exterior: Brick
Fireplace. Features: One, Woodburning
Garage Features: 1 Car, Detached
Lot Dimensions: 140 x 48
Outside Features: Fence, Patio, Porch
Utilities: 220 Volt Outlet, Natural Gas, Public Water
Room Sizes
Living Room: 18 X 12 Level - Main
Kitchen: 11 X 8 Level - Main
Dining Room: 11 X 9 Level - Main
Bedroom: 12 X 11 Level - Main
Bedroom: 11 X 10 Level - Main
Primary Bedroom: 21 X 17 Level - Second
Family Room: 18 X 15 Level - Main
Utility Room: 11 X 9 Level - Main
Local Schools
School District: Oakwood
Listed By / Shown By
Listed By
Agency Name: NavX Realty, LLC
Agency Phone: (937) 530-6289
Shown By
Agent Name: Jerry Stichter
Agent Phone: (937) 216-9878
Agency Title: Garden Gate Realty

Estimate Your Payment
Estimated Payment
$ 854.66 per month $623.16 Principal & Interest $149.83 Property Tax $81.67 Homeowner's InsuranceChange Payment Information

Jerry Stichter
Cell: (937) 216-9878
Email Me
Privacy Policy / DMCA Notice / ADA Accessibility


This site is hosted, designed and copyright
© 1994 - 2026 by
Delta Media Group, Inc. -- Patent Pending --
406 Triangle Avenue | MLS# 964262
This single family home located at 406 Triangle Avenue, Oakwood, OH 45419 is currently listed for sale with an asking price of $280,000. This property was built in 1946 and has 3 bedrooms and 2 full baths with 1755 sq. ft. Triangle Avenue is located in the City-Oakwood Rev subdivision within the Oakwood school district. Search City-Oakwood Rev real estate on jerrystichter.gardengaterealty.com today.