
Jerry Stichter
REALTOR®

BEDS3
BATHS1 full
SQUARE FEET2,020
MLS#965050
STATUSActive
PROPERTY TYPEResidential - Single Family
SUBDIVISIONCity-Miamisburg Rev
SCHOOLMiamisburg
Property Description
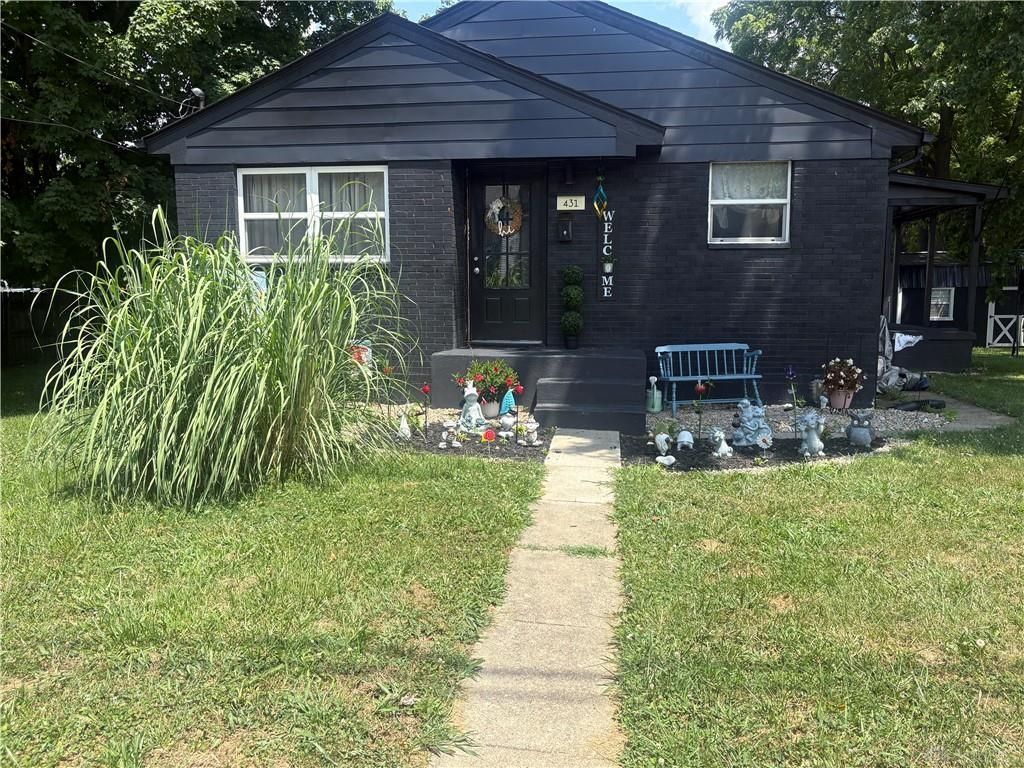
Pride of ownership shows in this gem of a home that's larger than it looks and boast many features and benefits that are sure to please the most discriminate taste, there are three bedrooms on the main level, three bedrooms in the lower level and the home has a combined total of three lot's offering plenty of extra outdoor space for your leisure and fun. This home has also been completely renovated, all you have to do is move in and enjoy the benefits. Everything has been done! New roof, electric, furnace, ac, kitchen, bathroom, garage door and opener, flooring, exterior door and freshly painted inside and out in addition the seller recently invested $20,000 plus water proofing the lower level. Schedule your showing today and see for your self why this darling of a home will have you wanting to start packing, don't miss out on the opportunity to make this your very own.
Property Features
Property Type: Residential - Single Family
Basement: Yes
Cooling: Central
Garage: 1
Heating: Forced Air, Natural Gas
Lot Size: 0.15 Acres
Stories: 1.0
Taxes: $2,543
Year Built: 1961
Feature Descriptions
Basement Features: Finished, Full
Days on Site: 2
Exterior: Brick
Garage Features: 1 Car, Built In, Opener
Utilities: 220 Volt Outlet, Natural Gas, Public Water, Sanitary Sewer, Storm Sewer
Room Sizes
Bedroom: 11 X 11 Level - Main
Bedroom: 11 X 11 Level - Main
Bedroom: 9 X 10 Level - Main
Living Room: 14 X 16 Level - Main
Kitchen: 11 X 16 Level - Main
Other: 10 X 12 Level - Basement
Bonus Room: 11 X 13 Level - Basement
Study/Office: 10 X 12 Level - Basement
Local Schools
School District: Miamisburg
Listed By / Shown By
Listed By
Agency Name: Keller Williams Advisors Rlty
Agency Phone: (937) 848-6255
Shown By
Agent Name: Jerry Stichter
Agent Phone: (937) 216-9878
Agency Title: Garden Gate Realty

Estimate Your Payment
Estimated Payment
$ 765.46 per month $489.40 Principal & Interest $211.92 Property Tax $64.14 Homeowner's InsuranceChange Payment Information

Jerry Stichter
Cell: (937) 216-9878
Email Me
Privacy Policy / DMCA Notice / ADA Accessibility


This site is hosted, designed and copyright
© 1994 - 2026 by
Delta Media Group, Inc. -- Patent Pending --
431 Kercher Street | MLS# 965050
This single family home located at 431 Kercher Street, Miamisburg, OH 45342 is currently listed for sale with an asking price of $219,900. This property was built in 1961 and has 3 bedrooms and 1 full baths with 2020 sq. ft. Kercher Street is located in the City-Miamisburg Rev subdivision within the Miamisburg school district. Search City-Miamisburg Rev real estate on jerrystichter.gardengaterealty.com today.