
Jerry Stichter
REALTOR®

BEDS3
BATHS2 full
SQUARE FEET1,802
MLS#964468
STATUSActive
PROPERTY TYPEResidential - Single Family
SUBDIVISIONTimber Glen SD
SCHOOLWilmington
Property Description
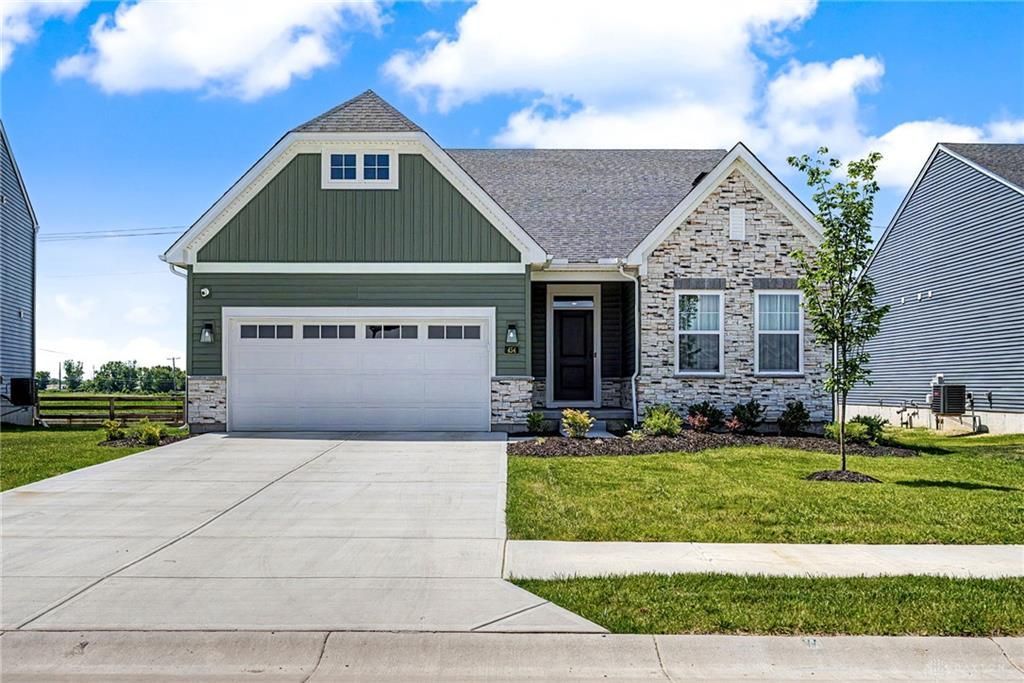
Why wait to build? This stunning 3-bedroom, 2-bath home is less than a year old and packed with upgrades throughout! Features include quartz counter tops, luxury vinyl tile flooring, craftsman-style doors, smooth ceilings, tray ceilings in the living room and hallways, and a double tray ceiling in the primary bedroom. Board-and-batten trim accents add character, while the stone fireplace with wood accent wall creates a beautiful focal point. The spacious primary suite offers a spa-like walk-in shower with a rain shower head and ceramic tile seat. Convenient first-floor laundry and ceiling fans throughout. The over sized 2-car garage includes a 4-foot bump-out for extra storage. The poured basement features a partially finished area, egress window, and rough-plumbed half bath ready for your finishing touches. Enjoy the 16x20 Trex deck, 8x10 storage building, city water and sewer, Spectrum internet availability, and a Kohler whole-house generator.
Property Features
Property Type: Residential - Single Family
Cooling: Central
Garage: 2 car attached
Heating: Forced Air, Natural Gas
Lot Size: 0.17 Acres
Stories: 1.0
Taxes: $304
Year Built: 2025
Feature Descriptions
Basement Features: Semi-Finished
Days on Site: 10
Exterior: Stone, Vinyl
Garage Features: 2 Car, Attached, Opener
Lot Dimensions: 7492.
Room Sizes
Entry Room: 7 X 7 Level - Main
Living Room: 14 X 22 Level - Main
Dining Room: 12 X 10 Level - Main
Kitchen: 12 X 15 Level - Main
Rec Room: 21 X 29 Level - Basement
Laundry: 7 X 8 Level - Main
Primary Bedroom: 13 X 18 Level - Main
Bedroom: 11 X 13 Level - Main
Bedroom: 11 X 11 Level - Main
Local Schools
School District: Wilmington
Listed By / Shown By
Listed By
Agency Name: Howard Hanna Real Estate Serv
Agency Phone: (937) 776-3405
Shown By
Agent Name: Jerry Stichter
Agent Phone: (937) 216-9878
Agency Title: Garden Gate Realty

Estimate Your Payment
Estimated Payment
$ 1,170.67 per month $1,012.63 Principal & Interest $25.33 Property Tax $132.71 Homeowner's InsuranceChange Payment Information

Jerry Stichter
Cell: (937) 216-9878
Email Me
Privacy Policy / DMCA Notice / ADA Accessibility


This site is hosted, designed and copyright
© 1994 - 2026 by
Delta Media Group, Inc. -- Patent Pending --
454 Red Maple Lane | MLS# 964468
This single family home located at 454 Red Maple Lane, Wilmington, OH 45177 is currently listed for sale with an asking price of $455,000. This property was built in 2025 and has 3 bedrooms and 2 full baths with 1802 sq. ft. Red Maple Lane is located in the Timber Glen SD subdivision within the Wilmington school district. Search Timber Glen SD real estate on jerrystichter.gardengaterealty.com today.