
Jerry Stichter
REALTOR®

BEDS4
BATHS3 full 1 partial
SQUARE FEET2,920
MLS#964970
STATUSActive
PROPERTY TYPEResidential - Single Family
SUBDIVISIONWaters Edge 6
SCHOOLMason
Property Description
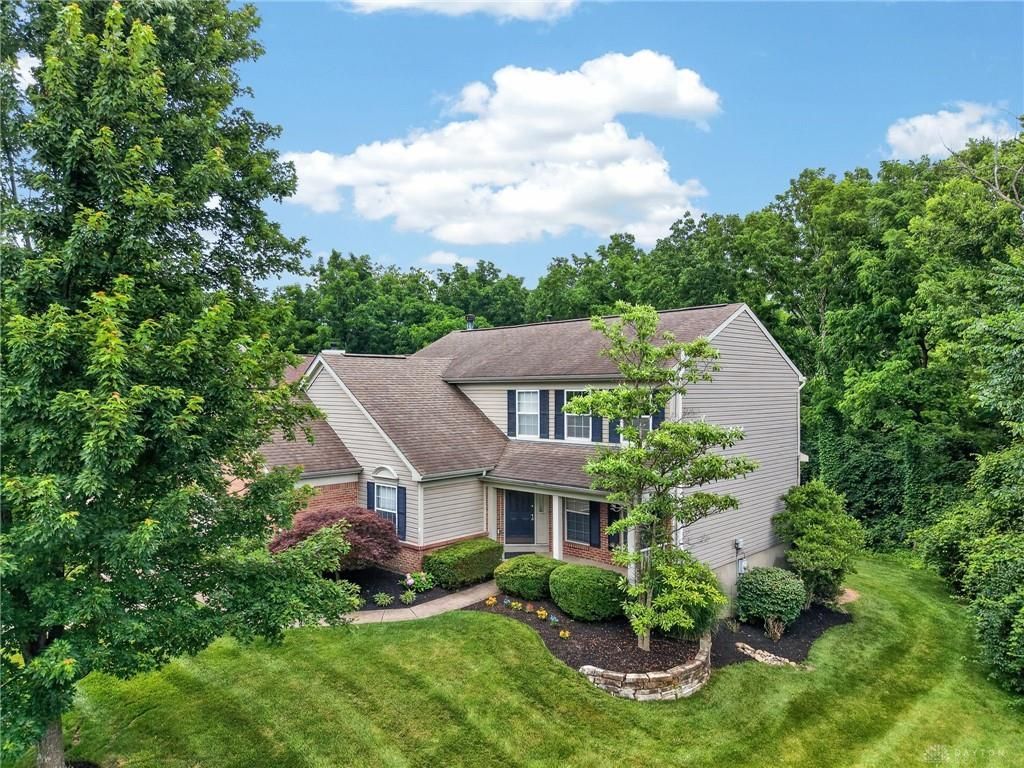
Best Value In Mason! Tucked Away On A Quiet Cul-De-Sac Lot In Highly Desirable Waters Edge In Mason! Offering 4 Bedrooms, 3.5 Baths & A Finished Walkout Lower Level, This Home Features A Functional & Open Floor Plan With Formal Living & Dining Rooms, A Private Study With French Doors & First-Floor Laundry. The Granite Kitchen Boasts A Center Island, Tile Backsplash, Built-In Desk & Gas Range, Opening To A Spacious Family Room With Brick Wood Burning Fireplace & Walkout To Large Composite Deck Overlooking A Private, Wooded Backyard. The Vaulted Primary Suite Features A Custom Walk-In Closet & Tiled Ensuite Bath. Finished Walkout Lower Level Includes A Large Rec Room With Gas Fireplace, Full Bath & Flex Room Or Potential 5th Bedroom w/ Walk-In Closet. Oversized 2-Car Garage. New Garage Door & Opener. HVAC & Water Heater (2015). An Exceptional Opportunity In One Of Mason's Most Desirable Neighborhoods Including Pool, Play Area & Walking Paths!
Property Features
Property Type: Residential - Single Family
Basement: Yes
Cooling: Central
Fireplaces: 2
Garage: 2 car attached
Heating: Forced Air, Natural Gas
Lot Size: 0.22 Acres
Stories: 2.0
Taxes: $6,654
Year Built: 1998
Feature Descriptions
Appliance Features: Dishwasher, Dryer, Garbage Disposal, Microwave, Range, Refrigerator, Washer, Water Softener
Basement Features: Finished, Full, Walkout
Days on Site: 3
Exterior: Brick, Vinyl
Fireplace. Features: Gas, Two
Garage Features: 2 Car, Attached, Opener
Lot Dimensions: Of Record
Outside Features: Deck, Patio, Porch
Utilities: Natural Gas, Public Water, Sanitary Sewer
Room Sizes
Entry Room: 12 X 9 Level - Main
Dining Room: 15 X 10 Level - Main
Kitchen: 14 X 9 Level - Main
Breakfast Room: 15 X 9 Level - Main
Family Room: 18 X 15 Level - Main
Study/Office: 15 X 10 Level - Main
Rec Room: 31 X 17 Level - Lower Level
Laundry: 7 X 7 Level - Main
Primary Bedroom: 18 X 16 Level - Second
Bedroom: 13 X 11 Level - Second
Bedroom: 14 X 10 Level - Second
Bedroom: 11 X 10 Level - Second
Local Schools
School District: Mason
Listed By / Shown By
Listed By
Agency Name: RE/MAX United Associates
Agency Phone: (513) 655-2300
Shown By
Agent Name: Jerry Stichter
Agent Phone: (937) 216-9878
Agency Title: Garden Gate Realty

Estimate Your Payment
Estimated Payment
$ 1,938.98 per month $1,224.06 Principal & Interest $554.50 Property Tax $160.42 Homeowner's InsuranceChange Payment Information

Jerry Stichter
Cell: (937) 216-9878
Email Me
Privacy Policy / DMCA Notice / ADA Accessibility


This site is hosted, designed and copyright
© 1994 - 2026 by
Delta Media Group, Inc. -- Patent Pending --
4550 S Shore Drive | MLS# 964970
This single family home located at 4550 S Shore Drive, Deerfield Township, OH 45040 is currently listed for sale with an asking price of $550,000. This property was built in 1998 and has 4 bedrooms and 3 full and 1 partial baths with 2920 sq. ft. S Shore Drive is located in the Waters Edge 6 subdivision within the Mason school district. Search Waters Edge 6 real estate on jerrystichter.gardengaterealty.com today.