
Jerry Stichter
REALTOR®

BEDS3
BATHS1 full 1 partial
SQUARE FEET988
MLS#962745
STATUSPending
PROPERTY TYPEResidential - Single Family
SUBDIVISIONBever U Gardens Sec 02
SCHOOLMad River
Property Description
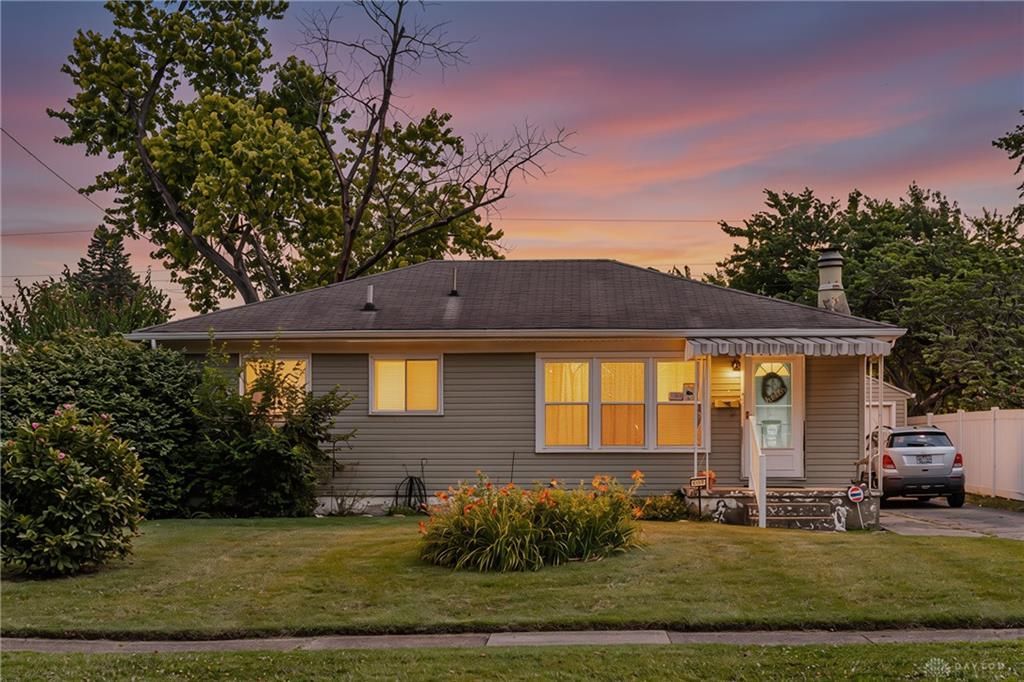
This Riverside Ranch is ready for its new owners! When you step inside you will notice the abundance of natural light from the living room windows shining throughout. The dining room flows into the kitchen space with appliances that stay. The laundry is located in the kitchen right now but it could be moved back to the basement. Three bedrooms with one full bathroom off of the living room. The basement has a half bath and several rooms that could be used as a family room, rec room, or additional storage. The backyard is like your own private oasis! The covered patio is perfect for get-togethers or relaxing with a cup of coffee in the morning. Fully fenced yard with an oversized one car garage with lots of storage. Hurry and schedule a showing this one will go quickly! The home is located near shopping, dining, WPAFB, and access on to US 35 and I- 675.
Property Features
Property Type: Residential - Single Family
Cooling: Central
Fenced: Yes
Fireplaces: 1
Garage: 1
Heating: Natural Gas
Lot Size: 0.17 Acres
Stories: 1.0
Taxes: $1,872
Year Built: 1956
Feature Descriptions
Appliance Features: Dishwasher, Dryer, Refrigerator, Washer
Basement Features: Semi-Finished
Days on Site: 31
Exterior: Vinyl
Fireplace. Features: One, Woodburning
Garage Features: 1 Car, Detached, Opener, Overhead Storage, Storage
Lot Dimensions: 60x125
Outside Features: Fence, Patio, Porch
Utilities: Natural Gas, Public Water
Room Sizes
Primary Bedroom: 12 X 11 Level - Main
Bedroom: 10 X 11 Level - Main
Bedroom: 10 X 10 Level - Main
Kitchen: 12 X 7 Level - Main
Dining Room: 8 X 7 Level - Main
Rec Room: 17 X 12 Level - Basement
Other: 12 X 8 Level - Basement
Other: 10 X 11 Level - Basement
Local Schools
School District: Mad River
Listed By / Shown By
Listed By
Agency Name: Local Roots Realty
Agency Phone: (937) 308-1883
Shown By
Agent Name: Jerry Stichter
Agent Phone: (937) 216-9878
Agency Title: Garden Gate Realty

Estimate Your Payment
Estimated Payment
$ 571.34 per month $367.22 Principal & Interest $156.00 Property Tax $48.13 Homeowner's InsuranceChange Payment Information

Jerry Stichter
Cell: (937) 216-9878
Email Me
Privacy Policy / DMCA Notice / ADA Accessibility


This site is hosted, designed and copyright
© 1994 - 2026 by
Delta Media Group, Inc. -- Patent Pending --
474 Danforth Place | MLS# 962745
This single family home located at 474 Danforth Place, Riverside, OH 45431 is currently listed for sale with an asking price of $165,000. This property was built in 1956 and has 3 bedrooms and 1 full and 1 partial baths with 988 sq. ft. Danforth Place is located in the Bever U Gardens Sec 02 subdivision within the Mad River school district. Search Bever U Gardens Sec 02 real estate on jerrystichter.gardengaterealty.com today.