
Jerry Stichter
REALTOR®

BEDS3
BATHS2 full
SQUARE FEET2,089
MLS#962536
STATUSPending
PROPERTY TYPEResidential - Single Family
SUBDIVISIONWhitehead
SCHOOLTwin Valley
Property Description
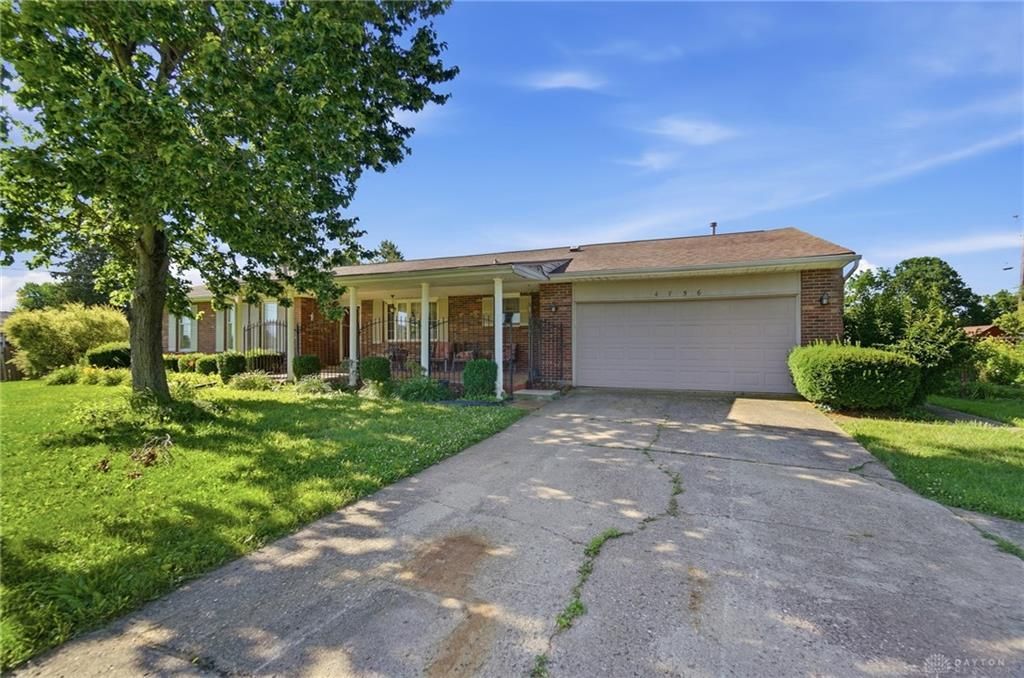
Conveniently located just west of West Alexandria in Lanier Township and the Twin Valley School District, this brick ranch home offers 3 bedrooms, 2 bathrooms, a spacious living room, and a family room with a wood-burning fireplace. The eat-in kitchen includes appliances, and the full finished basement provides additional living space. Outside, you'll find a rear patio and deck, a 2-car attached garage, a tool shed, an above-ground pool, and a small barn. Situated on 1.75 acres, this property offers plenty of possibilities. This property sells by Timed Online Auction ending Wednesday, July 15. Property includes (2) adjacent parcels totaling 1.75+/- acres. List price is auditor value. See auction for more details.
Property Features
Property Type: Residential - Single Family
Basement: Yes
Cooling: Central, Whole House Fan
Garage: 2 car attached
Heating: Natural Gas
Lot Size: 1.75 Acres
Stories: 1.0
Taxes: $2,856
Year Built: 1966
Feature Descriptions
Basement Features: Finished, Full
Days on Site: 33
Exterior: Brick
Garage Features: 2 Car, Attached
Lot Dimensions: see map
Room Sizes
Kitchen: 17 X 11 Level - Main
Family Room: 12 X 22 Level - Main
Bedroom: 12 X 15 Level - Main
Living Room: 29 X 12 Level - Main
Bedroom: 12 X 15 Level - Main
Utility Room: 15 X 5 Level - Main
Bedroom: 12 X 15 Level - Main
Dining Room: 14 X 11 Level - Main
Local Schools
School District: Twin Valley
Listed By / Shown By
Listed By
Agency Name: Harvey Plus
Agency Phone: (937) 323-6545
Shown By
Agent Name: Jerry Stichter
Agent Phone: (937) 216-9878
Agency Title: Garden Gate Realty

Estimate Your Payment
Estimated Payment
$ 812.43 per month $507.87 Principal & Interest $238.00 Property Tax $66.56 Homeowner's InsuranceChange Payment Information

Jerry Stichter
Cell: (937) 216-9878
Email Me
Privacy Policy / DMCA Notice / ADA Accessibility


This site is hosted, designed and copyright
© 1994 - 2026 by
Delta Media Group, Inc. -- Patent Pending --
4756 Whitehead Court | MLS# 962536
This single family home located at 4756 Whitehead Court, West Alexandria, OH 45381 is currently listed for sale with an asking price of $228,200. This property was built in 1966 and has 3 bedrooms and 2 full baths with 2089 sq. ft. Whitehead Court is located in the Whitehead subdivision within the Twin Valley school district. Search Whitehead real estate on jerrystichter.gardengaterealty.com today.