
Jerry Stichter
REALTOR®

BEDS3
BATHS1 full
SQUARE FEET1,104
MLS#964116
STATUSPending
PROPERTY TYPEResidential - Single Family
SUBDIVISIONTipp City
SCHOOLTipp City
Property Description
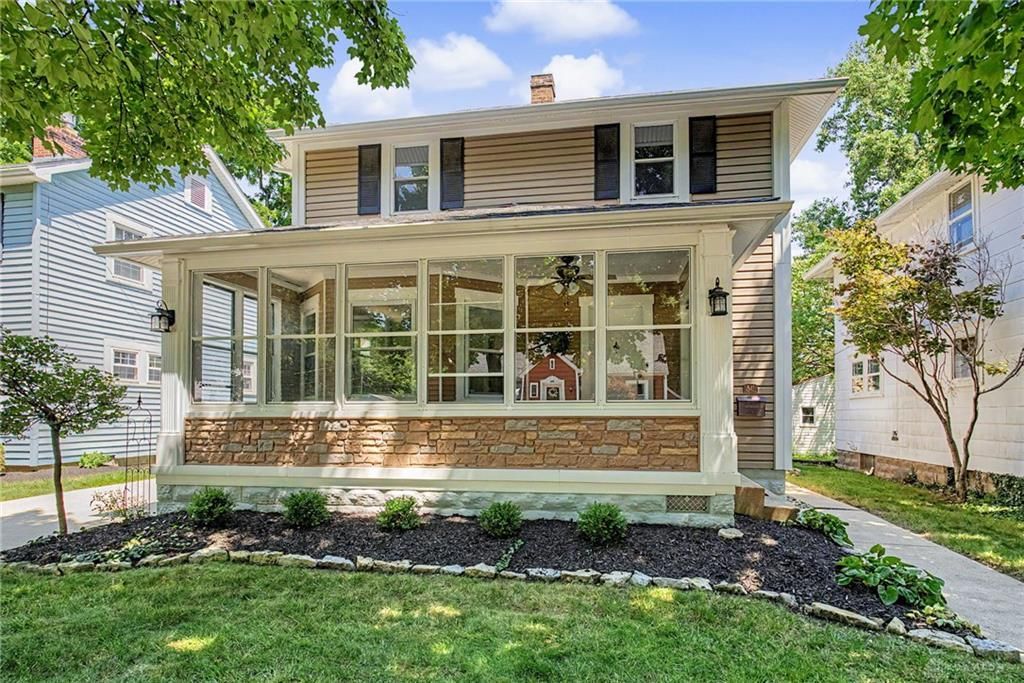
This spotless and move in ready home is situated on a quiet tree lined street and is a short walk to downtown Tipp! Extremely well maintained and updated by current owners! Maintenance free exterior and a cozy private back yard with paver patio and privacy fence. Complete Interior paint including walls, ceilings/doors painted in 2026. The basement has been painted with a drylock sealant paint. Some additional updates: New kitchen with quality cabinets, pantry with pullouts and soft close doors/drawers, updated bathroom, tankless water heater, electric updates including whole house surge suppressor, glass block basement windows, vinyl siding including soffits plus gutter guards. Concrete driveway and garage floor replaced. Furnace and air have been vented to the upper level. All appliances including washer and dryer will remain. So much to appreciate in this pristine home! List of updates is attached to this listing!
Property Features
Property Type: Residential - Single Family
Basement: Yes
Cooling: Central
Fenced: Yes
Garage: 1
Heating: Forced Air, Natural Gas
Lot Size: 0.09 Acres
Stories: 2.0
Taxes: $1,400
Year Built: 1932
Feature Descriptions
Appliance Features: Dishwasher, Dryer, Garbage Disposal, Microwave, Range, Refrigerator, Washer
Basement Features: Full, Unfinished
Days on Site: 13
Exterior: Vinyl
Garage Features: 1 Car, Detached, Opener
Lot Dimensions: 37 x 107
Outside Features: Fence, Patio, Storage Shed
Room Sizes
Living Room: 18 X 12 Level - Main
Dining Room: 15 X 12 Level - Main
Kitchen: 16 X 11 Level - Main
Bedroom: 12 X 10 Level - Second
Bedroom: 11 X 11 Level - Second
Bedroom: 11 X 11 Level - Second
Enclosed Porch: 17 X 7 Level - Main
Local Schools
School District: Tipp City
Listed By / Shown By
Listed By
Agency Name: Keller Williams Home Town Rlty
Agency Phone: (937) 890-9111
Shown By
Agent Name: Jerry Stichter
Agent Phone: (937) 216-9878
Agency Title: Garden Gate Realty

Estimate Your Payment
Estimated Payment
$ 770.90 per month $578.42 Principal & Interest $116.67 Property Tax $75.80 Homeowner's InsuranceChange Payment Information

Jerry Stichter
Cell: (937) 216-9878
Email Me
Privacy Policy / DMCA Notice / ADA Accessibility


This site is hosted, designed and copyright
© 1994 - 2026 by
Delta Media Group, Inc. -- Patent Pending --
541 Horton Avenue | MLS# 964116
This single family home located at 541 Horton Avenue, Tipp City, OH 45371 is currently listed for sale with an asking price of $259,900. This property was built in 1932 and has 3 bedrooms and 1 full baths with 1104 sq. ft. Horton Avenue is located in the Tipp City subdivision within the Tipp City school district. Search Tipp City real estate on jerrystichter.gardengaterealty.com today.