
Jerry Stichter
REALTOR®

BEDS4
BATHS3 full
SQUARE FEET2,509
MLS#961665
STATUSActive
PROPERTY TYPEResidential - Single Family
SUBDIVISIONRiverdale Terrace Sec 3
SCHOOLFairfield
Property Description
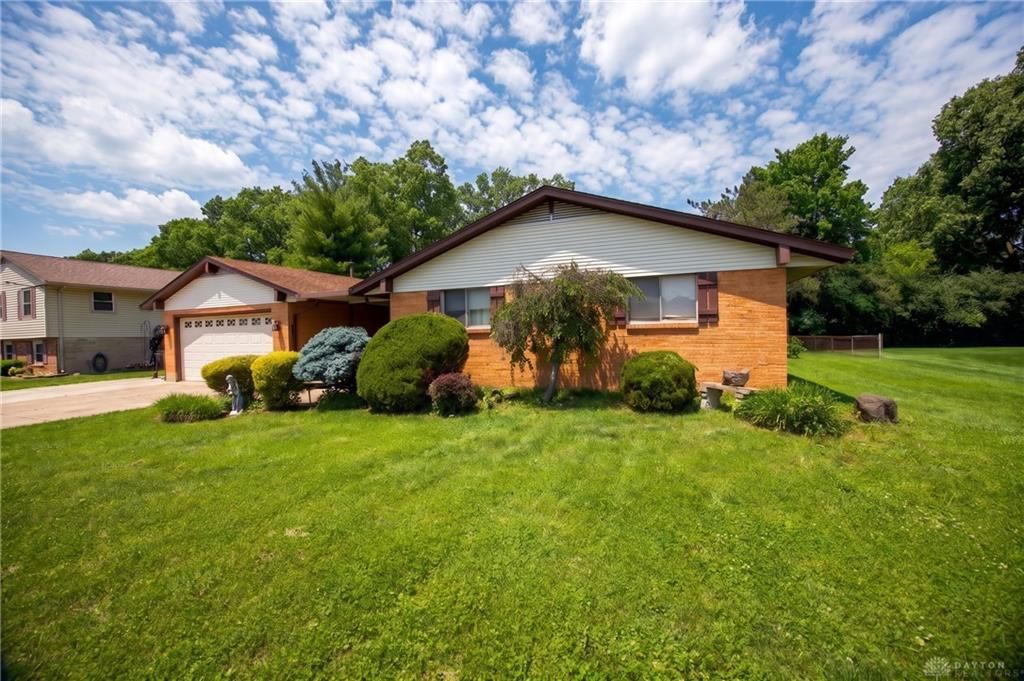
Exceptional space, flexibility and value await in this Fairfield home. Generous room sizes and a versatile floor plan offer options to fit a variety of lifestyles. The spacious eat in industrial kitchen features abundant workspace and storage, along with an oversized walk in pantry. For medical reasons, the family room is currently being used as a primary bedroom, creating additional living possibilities. Three updated full bathrooms, newer carpet and a brand new roof installed in June 2026 add peace of mind. Enjoy the wrap around composite deck, perfect for entertaining or relaxing, and an extended driveway with plenty of off street parking. Located near shopping, dining, parks and everyday amenities, this home offers comfort, flexibility and exceptional value.
Property Features
Property Type: Residential - Single Family
Cooling: Central
Fenced: Yes
Garage: 2
Heating: Forced Air, Natural Gas
Lot Size: 0.32 Acres
Stories: 1.0
Taxes: $3,254
Year Built: 1962
Feature Descriptions
Appliance Features: Range, Refrigerator
Basement Features: Slab
Days on Site: 44
Exterior: Aluminum, Brick, Vinyl
Fireplace. Features: Woodburning
Garage Features: 2 Car
Lot Dimensions: 100 x 139
Outside Features: Deck, Partial Fence, Patio, Storage Shed
Utilities: Natural Gas, Public Water, Sanitary Sewer
Room Sizes
Entry Room: 9 X 3 Level - Main
Rec Room: 13 X 17 Level - Main
Kitchen: 12 X 12 Level - Main
Breakfast Room: 12 X 9 Level - Main
Family Room: 24 X 21 Level - Main
Dining Room: 11 X 15 Level - Main
Primary Bedroom: 20 X 13 Level - Main
Bedroom: 11 X 10 Level - Main
Bedroom: 10 X 10 Level - Main
Bedroom: 10 X 9 Level - Main
Laundry: 6 X 3 Level - Main
Local Schools
School District: Fairfield
Listed By / Shown By
Listed By
Agency Name: RE/MAX Victory + Affiliates
Agency Phone: (513) 813-4098
Shown By
Agent Name: Jerry Stichter
Agent Phone: (937) 216-9878
Agency Title: Garden Gate Realty

Estimate Your Payment
Estimated Payment
$ 1,215.13 per month $834.59 Principal & Interest $271.17 Property Tax $109.38 Homeowner's InsuranceChange Payment Information

Jerry Stichter
Cell: (937) 216-9878
Email Me
Privacy Policy / DMCA Notice / ADA Accessibility


This site is hosted, designed and copyright
© 1994 - 2026 by
Delta Media Group, Inc. -- Patent Pending --
5468 Schiering Drive | MLS# 961665
This single family home located at 5468 Schiering Drive, Fairfield, OH 45014 is currently listed for sale with an asking price of $375,000. This property was built in 1962 and has 4 bedrooms and 3 full baths with 2509 sq. ft. Schiering Drive is located in the Riverdale Terrace Sec 3 subdivision within the Fairfield school district. Search Riverdale Terrace Sec 3 real estate on jerrystichter.gardengaterealty.com today.