
Jerry Stichter
REALTOR®

BEDS3
BATHS2 full
SQUARE FEET1,568
MLS#962997
STATUSPending/Show for Backup
PROPERTY TYPEResidential - Single Family
SUBDIVISIONStarlight Estates Sec 07
SCHOOLFairfield
Property Description
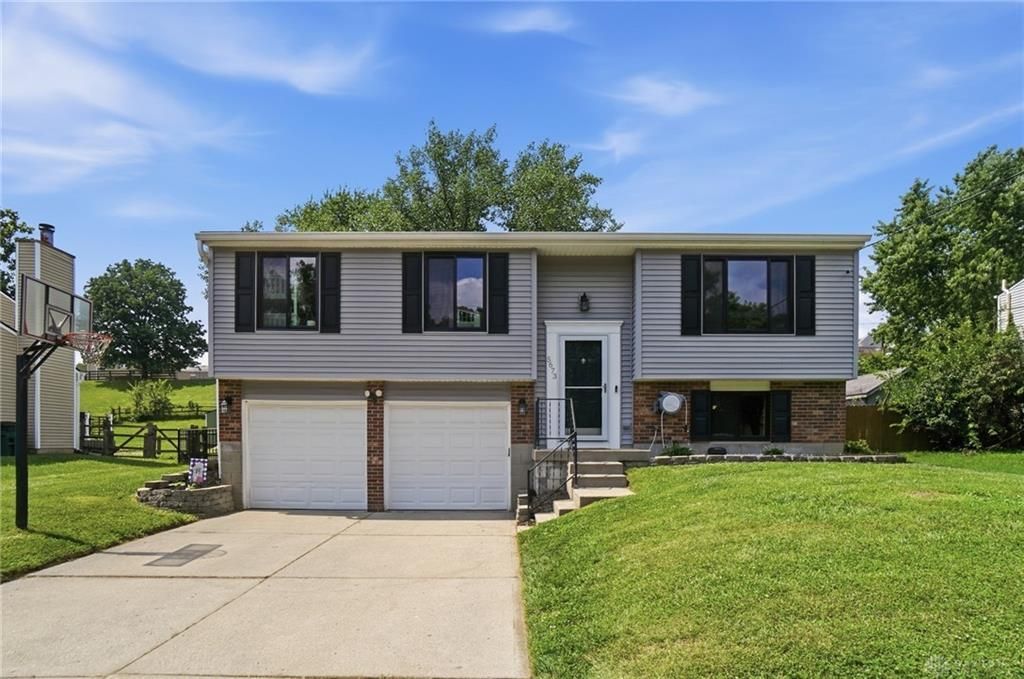
This updated bi-level home offers 3 bedrooms, 2 full remodeled bathrooms, and a practical layout for everyday living. The dining room opens to the kitchen and living room, creating an easy flow for daily living and entertaining. From the dining room, step onto the spacious deck overlooking the fully fenced backyard with an above-ground pool, newer shed, and plenty of room to relax or play. The finished lower-level family room provides additional living space, while the 2-car garage offers excellent storage. Major updates include roof (2024), LVP flooring (2024-2026), windows (2025), water heater (2025), fence (2022), pool (2023) with new sand filtration system and pump (2026), and central air (2021), giving buyers added peace of mind. Conveniently located in Fairfield, just minutes from shopping, restaurants, parks, and I-275, this move-in ready home offers the updates, outdoor space, and location you've been looking for!
Property Features
Property Type: Residential - Single Family
Basement: Yes
Cooling: Central
Garage: 2
Heating: Electric, Heat Pump
Lot Size: 0.28 Acres
Taxes: $2,622
Year Built: 1982
Feature Descriptions
Appliance Features: Range, Refrigerator
Basement Features: Partial
Days on Site: 27
Exterior: Brick, Vinyl
Garage Features: 2 Car
Room Sizes
Primary Bedroom: 16 X 11 Level - Second
Bedroom: 13 X 10 Level - Second
Bedroom: 12 X 10 Level - Second
Dining Room: 13 X 10 Level - Second
Entry Room: 3 X 5 Level - Second
Family Room: 23 X 11 Level - Lower Level
Great Room: 15 X 13 Level - Second
Kitchen: 12 X 9 Level - Second
Laundry: 8 X 7 Level - Lower Level
Local Schools
School District: Fairfield
Listed By / Shown By
Listed By
Agency Name: Coldwell Banker Heritage
Agency Phone: (513) 402-7372
Shown By
Agent Name: Jerry Stichter
Agent Phone: (937) 216-9878
Agency Title: Garden Gate Realty

Estimate Your Payment
Estimated Payment
$ 998.84 per month $689.93 Principal & Interest $218.50 Property Tax $90.42 Homeowner's InsuranceChange Payment Information

Jerry Stichter
Cell: (937) 216-9878
Email Me
Privacy Policy / DMCA Notice / ADA Accessibility


This site is hosted, designed and copyright
© 1994 - 2026 by
Delta Media Group, Inc. -- Patent Pending --
5673 Planet Drive | MLS# 962997
This single family home located at 5673 Planet Drive, Fairfield, OH 45014 is currently listed for sale with an asking price of $310,000. This property was built in 1982 and has 3 bedrooms and 2 full baths with 1568 sq. ft. Planet Drive is located in the Starlight Estates Sec 07 subdivision within the Fairfield school district. Search Starlight Estates Sec 07 real estate on jerrystichter.gardengaterealty.com today.