
Jerry Stichter
REALTOR®

BEDS3
BATHS1 full 1 partial
SQUARE FEET1,562
MLS#965007
STATUSActive
PROPERTY TYPEResidential - Single Family
SUBDIVISIONRidgecrest Sub
SCHOOLCincinnati
Property Description
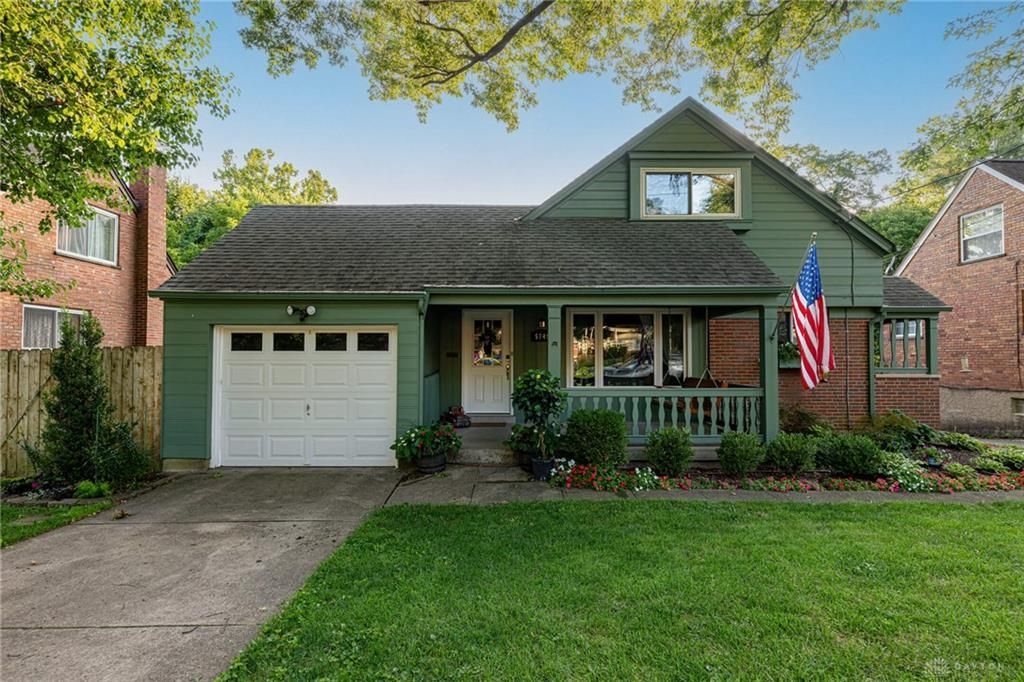
Charming 3-bedroom, 1 full and 1 half bath bungalow nestled on a quiet, tree-lined street. Lovingly maintained, pristine condition. Home offers timeless character paired with exceptional care throughout. Covered front porch creates the perfect spot to enjoy morning coffee. Comfortable living spaces filled with natural light, efficient floor plan, three generously sized bedrooms( one on the first floor ) providing flexibility for family, guests, or a home office. the renovated Kitchen flows seamlessly into the living areas, making everyday living and entertaining a breeze. Full partial finished basement with walk out. Fully fenced back yard with patio. Located in a desirable neighborhood close to parks, schools, shopping, and dining etc. Recorded video tour available upon request.
Property Features
Property Type: Residential - Single Family
Basement: Yes
Cooling: Central
Garage: 1 car attached
Heating: Natural Gas
Lot Size: 0.16 Acres
Stories: 2.0
Taxes: $6,450
Year Built: 1953
Feature Descriptions
Basement Features: Full
Days on Site: 3
Exterior: Brick, Wood
Garage Features: 1 Car, Attached
Lot Dimensions: 56 x 125
Room Sizes
Living Room: 20 X 18 Level - Main
Dining Room: 12 X 12 Level - Main
Kitchen: 15 X 8 Level - Main
Primary Bedroom: 15 X 15 Level - Second
Bedroom: 15 X 12 Level - Second
Bedroom: 12 X 12 Level - Second
Local Schools
School District: Cincinnati
Listed By / Shown By
Listed By
Agency Name: Keller Williams Pinnacle Group
Agency Phone: (513) 277-0996
Shown By
Agent Name: Jerry Stichter
Agent Phone: (937) 216-9878
Agency Title: Garden Gate Realty

Estimate Your Payment
Estimated Payment
$ 1,531.81 per month $879.10 Principal & Interest $537.50 Property Tax $115.21 Homeowner's InsuranceChange Payment Information

Jerry Stichter
Cell: (937) 216-9878
Email Me
Privacy Policy / DMCA Notice / ADA Accessibility


This site is hosted, designed and copyright
© 1994 - 2026 by
Delta Media Group, Inc. -- Patent Pending --
5749 Pandora Avenue | MLS# 965007
This single family home located at 5749 Pandora Avenue, Cincinnati, OH 45213 is currently listed for sale with an asking price of $395,000. This property was built in 1953 and has 3 bedrooms and 1 full and 1 partial baths with 1562 sq. ft. Pandora Avenue is located in the Ridgecrest Sub subdivision within the Cincinnati school district. Search Ridgecrest Sub real estate on jerrystichter.gardengaterealty.com today.