
Jerry Stichter
REALTOR®

BEDS3
BATHS2 full
SQUARE FEET2,227
MLS#962491
STATUSActive
PROPERTY TYPEResidential - Single Family
SUBDIVISIONJuniper Hills Sub
SCHOOLTalawanda
Property Description
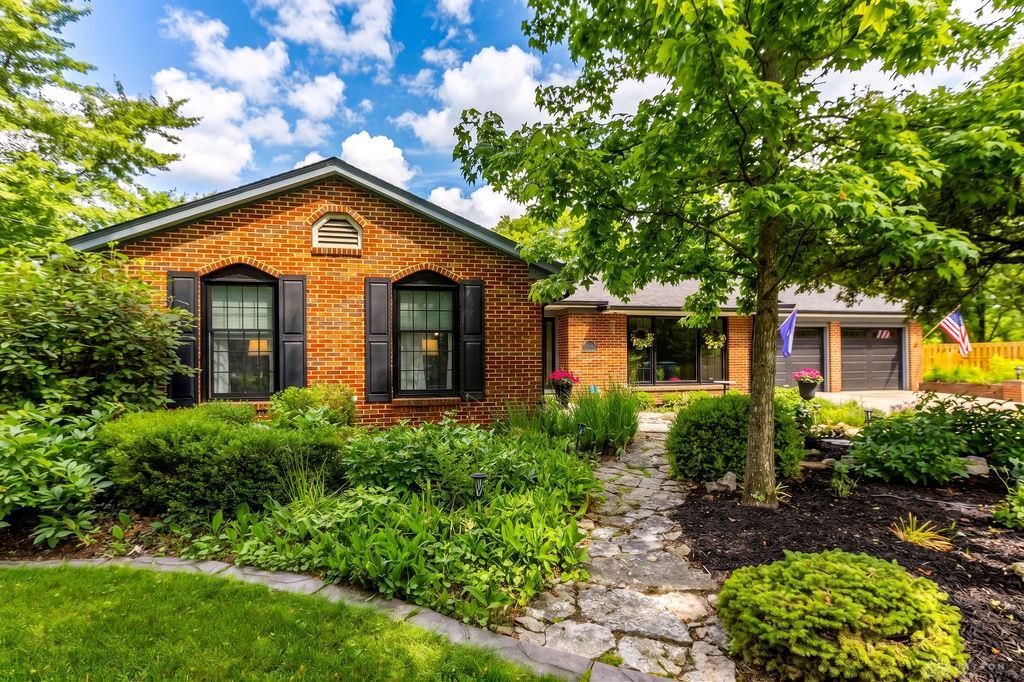
Welcome home to this beautifully updated, 3-bedroom, 2-bathroom brick ranch that perfectly blends modern style with everyday comfort. The heart of the home is the impressive, vaulted family room, a bright and airy space that effortlessly adjoins the kitchen. Designed for both daily living and effortless entertaining, the kitchen boasts sleek granite countertops, a premium gas range, and plenty of prep space. Escape to the private primary suite, featuring generous closet space and a luxurious ensuite bathroom complete with a gorgeous, custom-tiled shower. Step outside into a backyard that is truly a private paradise. Professionally landscaped and fully fenced, this incredible outdoor oasis features an expansive stamped covered concrete patio area with a water feature - perfect for summer BBQs, morning coffee, or evening relaxation.
Property Features
Property Type: Residential - Single Family
Basement: Yes
Cooling: Central
Garage: 2 car attached
Heating: Forced Air, Natural Gas
Lot Size: 0.61 Acres
Stories: 1.0
Taxes: $4,274
Year Built: 1970
Feature Descriptions
Appliance Features: Dishwasher, Dryer, Range, Refrigerator, Washer
Basement Features: Full, Unfinished
Days on Site: 34
Exterior: Brick, Wood
Fireplace. Features: Gas
Garage Features: 2 Car, Attached
Lot Dimensions: irregular
Outside Features: Deck, Patio
Room Sizes
Bedroom: 13 X 12 Level - Main
Bedroom: 13 X 12 Level - Main
Dining Room: 19 X 14 Level - Main
Entry Room: 10 X 8 Level - Main
Family Room: 22 X 20 Level - Main
Kitchen: 12 X 11 Level - Main
Living Room: 18 X 12 Level - Main
Bedroom: 17 X 12 Level - Main
Local Schools
School District: Talawanda
Listed By / Shown By
Listed By
Agency Name: Keller Williams Seven Hills
Agency Phone: (513) 371-5070
Shown By
Agent Name: Jerry Stichter
Agent Phone: (937) 216-9878
Agency Title: Garden Gate Realty

Estimate Your Payment
Estimated Payment
$ 1,488.67 per month $1,001.28 Principal & Interest $356.17 Property Tax $131.22 Homeowner's InsuranceChange Payment Information

Jerry Stichter
Cell: (937) 216-9878
Email Me
Privacy Policy / DMCA Notice / ADA Accessibility


This site is hosted, designed and copyright
© 1994 - 2026 by
Delta Media Group, Inc. -- Patent Pending --
6 Mckee Avenue | MLS# 962491
This single family home located at 6 Mckee Avenue, Oxford, OH 45056 is currently listed for sale with an asking price of $449,900. This property was built in 1970 and has 3 bedrooms and 2 full baths with 2227 sq. ft. Mckee Avenue is located in the Juniper Hills Sub subdivision within the Talawanda school district. Search Juniper Hills Sub real estate on jerrystichter.gardengaterealty.com today.