
Jerry Stichter
REALTOR®

BEDS3
BATHS2 full
SQUARE FEET1,620
MLS#1046774
STATUSContingency - Finance and Inspections
PROPERTY TYPEResidential - Single Family
SUBDIVISIONMabel Hayden Estate
SCHOOLMechanicsburg
Property Description
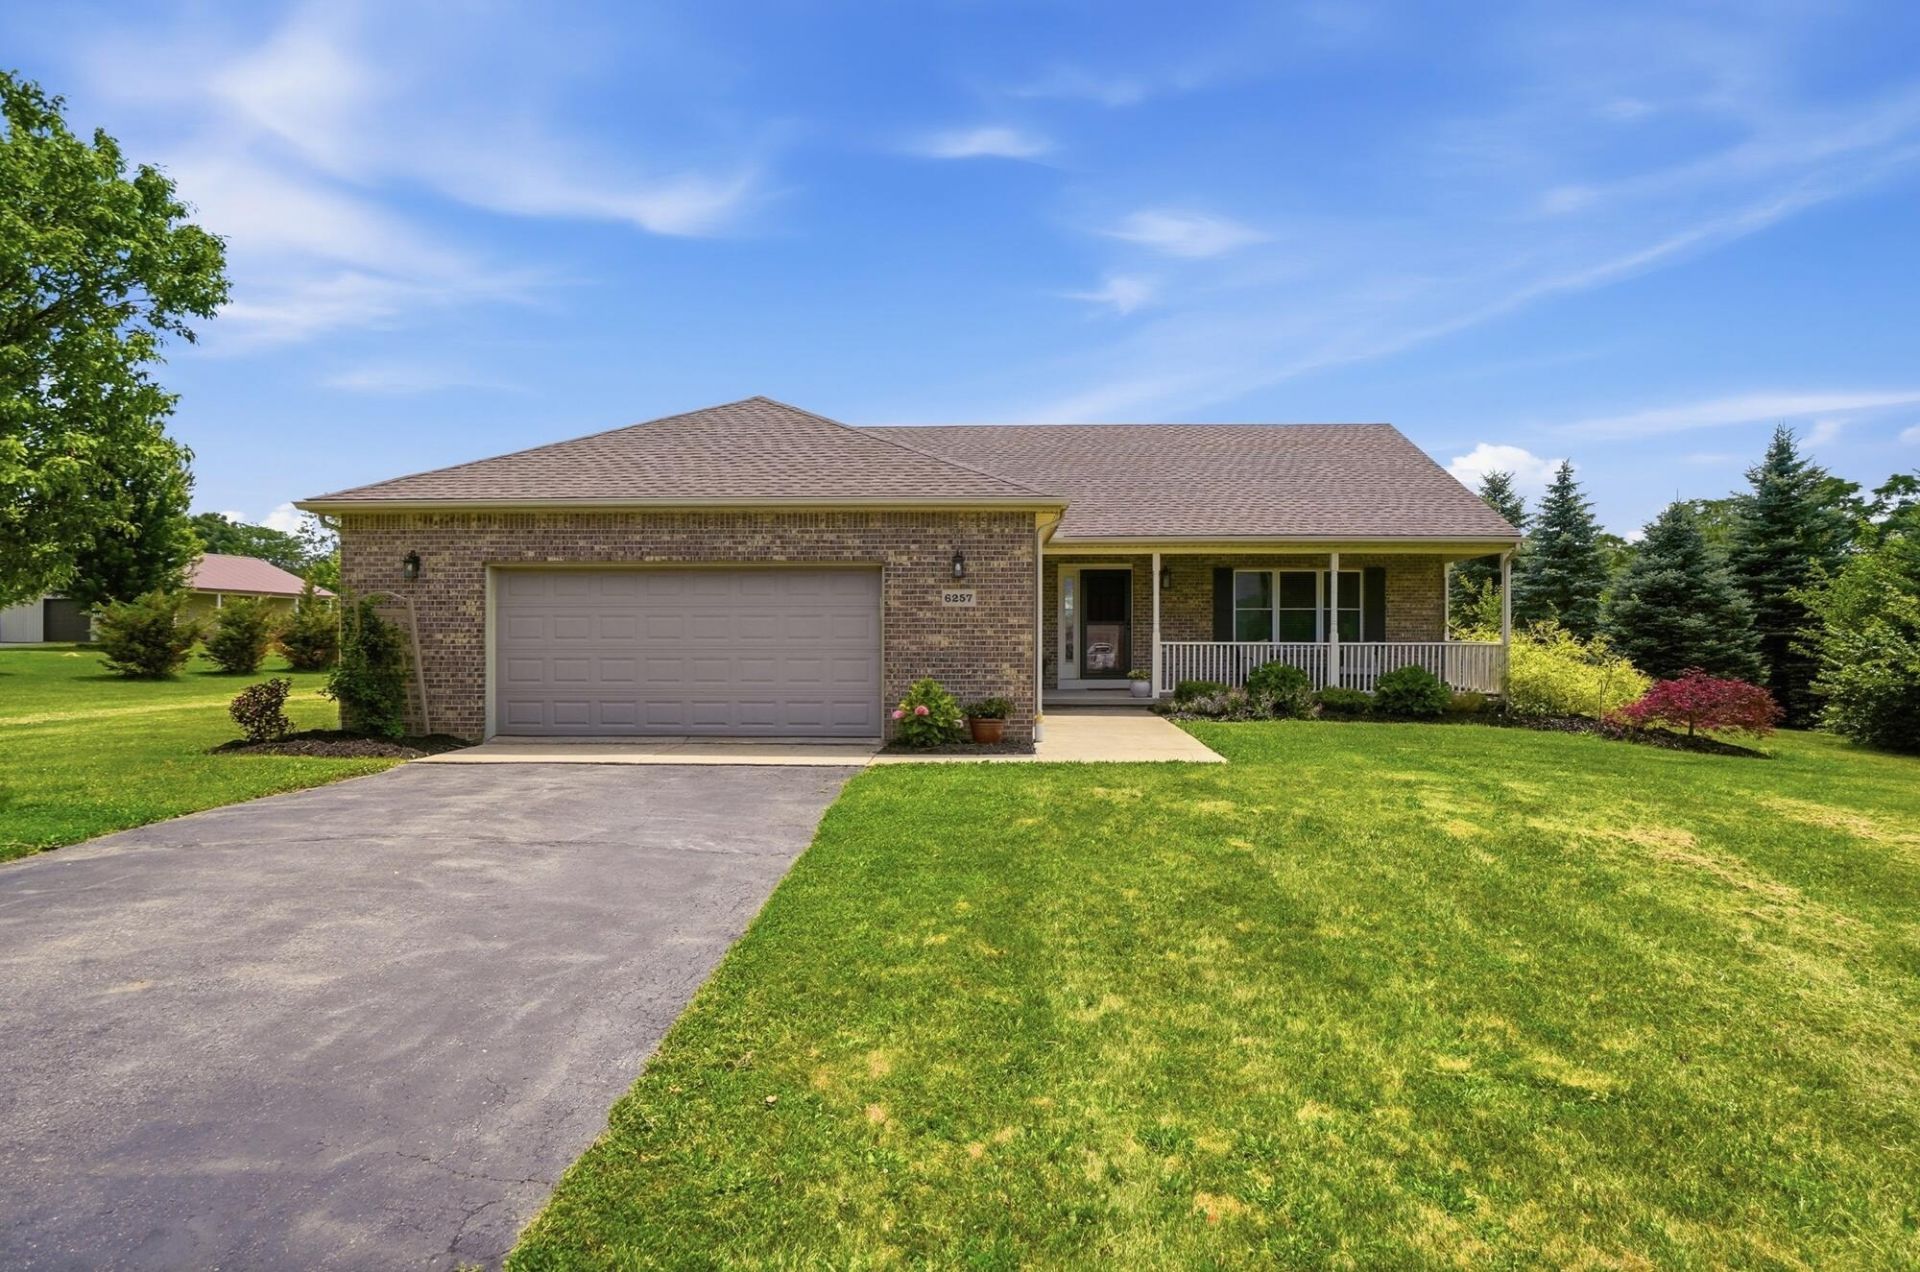
Move right into this well-maintained 3-bedroom, 2-bathroom ranch home. The vaulted living room creates an open and airy feel and flows seamlessly into the generously sized kitchen featuring a breakfast bar and dining area. The owners suite offers a private retreat with a walk-in shower and spacious walk-in closet. Two additional bedrooms, a second full bathroom, and a convenient first-floor laundry room complete the main level.The finished lower level provides additional living space with a rec room, family room, and potential 4th bedroom.Outside, enjoy the large rear deck overlooking the backyard and tree line, offering added privacy and a peaceful setting. Additional features include an attached 2-car garage, large storage shed, and welcoming covered front porch.Recent updates include: Roof (2025), Siding (2025), newer kitchen flooring, and brand-new carpet (2026). Conveniently located between Urbana and Mechanicsburg, this brick and vinyl ranch combines country views with easy access to nearby amenities.
Property Features
Property Type: Residential - Single Family
Basement: Block, Partially Finished, Partial
Cooling: Central Air, Heat Pump
Garage: Attached
Garage: 2 car attached
Heating: Electric, Heat Pump, Forced Air
Home Style: Ranch
Lot Size: 1.40 Acres
Stories: 1.0
Taxes: $4,087
Year Built: 2005
Amenities
Cathedral Ceiling(s)
Walk-In Closet(s)
Ceiling Fan(s)
Deck
Porch
Feature Descriptions
Additional Structures: Shed(s)
Appliances: Electric Water Heater, Water Softener Owned, Refrigerator, Range, Microwave, Disposal, Dishwasher
Days on Site: 26
Exterior: Brick, Vinyl Siding
Foundation: Block
Lot: Residential Lot
Lot Dimensions: 1.395 ACRES
Parcel ID: J351000441000800
Sewer: Septic Tank
Special Features: Bath 1st Floor, Bed 1st Floor
Water: Well
Room Sizes
Bedroom 1: 16.00X15.00 Level - 1
Bedroom 2: 13.00X11.00 Level - 1
Bedroom 3: 12.00X11.00 Level - 1
Great Room: 23.00X17.00 Level - 1
Kitchen: 21.00X12.00 Level - 1
Bathroom 1: Level - 1
Bathroom 2: Level - 1
Rec Room: Level - B
Utility Room: Level - 1
Local Schools
School District: Mechanicsburg
Listed By / Shown By
Listed By
Agency Name: Howard Hanna Real Estate Services
Agent Name: Kristina Murphy
Agency Phone: (614) 889-7400
Shown By
Agent Name: Jerry Stichter
Agent Phone: (937) 216-9878
Agency Title: Garden Gate Realty

Estimate Your Payment
Estimated Payment
$ 1,246.54 per month $800.98 Principal & Interest $340.58 Property Tax $104.97 Homeowner's InsuranceChange Payment Information

Jerry Stichter
Cell: (937) 216-9878
Email Me
Privacy Policy / DMCA Notice / ADA Accessibility


This site is hosted, designed and copyright
© 1994 - 2026 by
Delta Media Group, Inc. -- Patent Pending --
6257 Harper Circle | MLS# 1046774
This single family home located at 6257 Harper Circle, Mechanicsburg, OH 43044 is currently listed for sale with an asking price of $359,900. This property was built in 2005 and has 3 bedrooms and 2 full baths with 1620 sq. ft. Harper Circle is located in the Mabel Hayden Estate subdivision within the Mechanicsburg school district. Search Mabel Hayden Estate real estate on jerrystichter.gardengaterealty.com today.