
Jerry Stichter
REALTOR®

BEDS2
BATHS2 full
SQUARE FEET1,158
MLS#964684
STATUSPending/Show for Backup
PROPERTY TYPEResidential - Condominium
SUBDIVISIONPine Needles
SCHOOLCenterville
Property Description
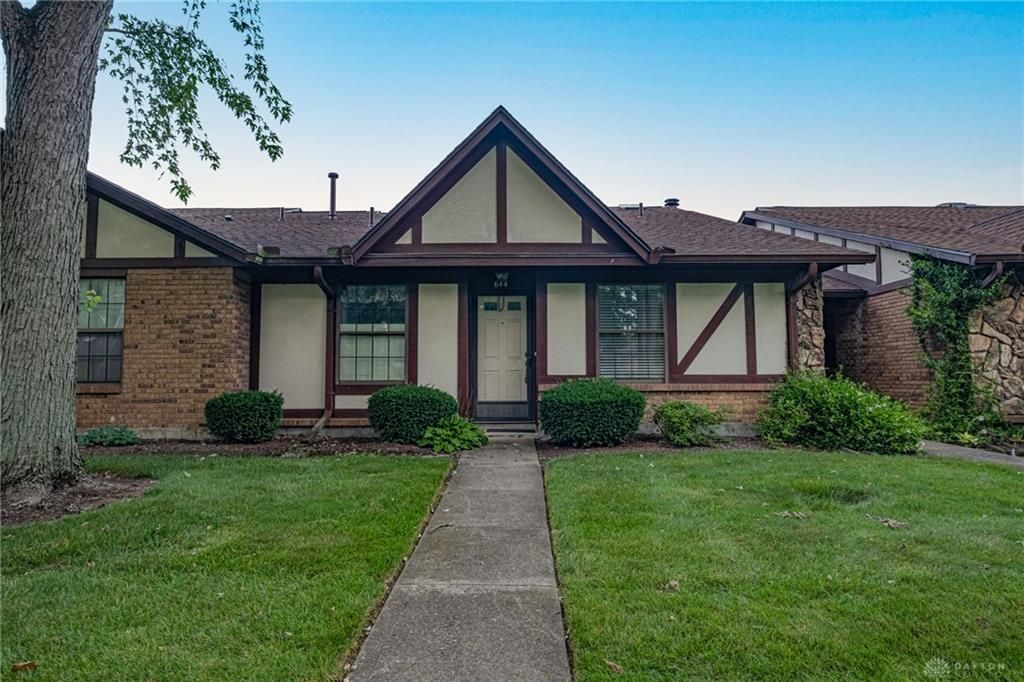
SOLD TO SETTLE ESTATE. PRICE TO SELL. BUILT IN EQUITY. NEW CARPET BEING INSTALLED. NEEDS SOME UPDATING IN BATHROOMS AND NEEDS WORK. WOODBURNING FIREPLACE NOT WARRANTED, CONDO BEING SOLD AS-IS. EXECUTOR WILL NOT MAKE ANY REPAIRS. CONDO OFFERS TWO NICE SIZE BEDROOMS AND WALK-IN CLOSET. GREAT RM WITH A DINING AREA. PLUS EAT IN KITCHEN FOR SMALL TABLE. NICE SCREEN IN PORCH AND WOOD DECK. MASSIVE 2 .5 GARAGE WITH OPENER. THESE OPPORTUNITIES DO NOT COME AROUND VERY OFTEN.
Property Features
Property Type: Residential - Condominium
Cooling: Central
Fireplaces: 1
Garage: 2 car attached
Heating: Forced Air, Natural Gas
Lot Size: Condo
Stories: 1.0
Taxes: $4,221
Year Built: 1984
Feature Descriptions
Appliance Features: Microwave, Range, Refrigerator
Basement Features: Slab
Days on Site: 4
Exterior: Brick, Frame
Fireplace. Features: Inoperable, One
Garage Features: 2 Car, Attached
Lot Dimensions: Condo
Outside Features: Inground Pool, Tennis
Utilities: 220 Volt Outlet, Natural Gas, Public Water, Sanitary Sewer
Room Sizes
Primary Bedroom: 15 X 11 Level - Main
Bedroom: 12 X 10 Level - Main
Dining Room: 10 X 9 Level - Main
Kitchen: 9 X 8 Level - Main
Laundry: 5 X 5 Level - Main
Screened Patio: 13 X 8 Level - Main
Local Schools
School District: Centerville
Listed By / Shown By
Listed By
Agency Name: Irongate Inc.
Agency Phone: (937) 436-2700
Shown By
Agent Name: Jerry Stichter
Agent Phone: (937) 216-9878
Agency Title: Garden Gate Realty

Estimate Your Payment
Estimated Payment
$ 804.60 per month $400.38 Principal & Interest $351.75 Property Tax $52.47 Homeowner's InsuranceChange Payment Information

Jerry Stichter
Cell: (937) 216-9878
Email Me
Privacy Policy / DMCA Notice / ADA Accessibility


This site is hosted, designed and copyright
© 1994 - 2026 by
Delta Media Group, Inc. -- Patent Pending --
644 Pine Needles Drive | MLS# 964684
This condo located at 644 Pine Needles Drive, Washington Township, OH 45458 is currently listed for sale with an asking price of $179,900. This property was built in 1984 and has 2 bedrooms and 2 full baths with 1158 sq. ft. Pine Needles Drive is located in the Pine Needles subdivision within the Centerville school district. Search Pine Needles real estate on jerrystichter.gardengaterealty.com today.