
Jerry Stichter
REALTOR®

BEDS3
BATHS2 full
SQUARE FEET1,754
MLS#964312
STATUSActive
PROPERTY TYPEResidential - Single Family
SCHOOLNational Trail
Property Description
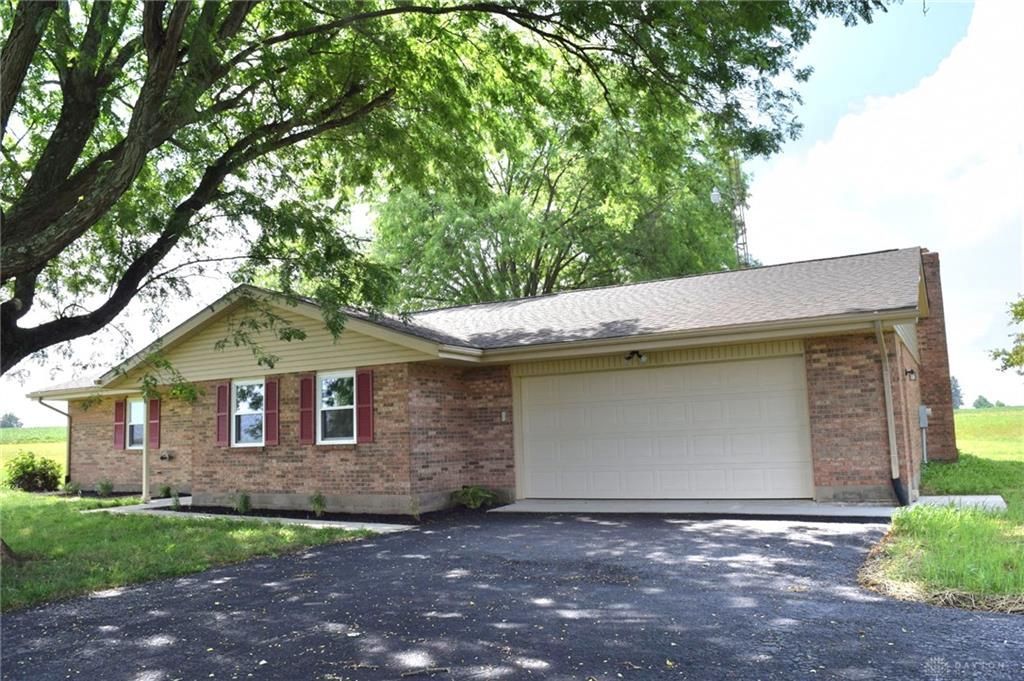
Welcome to your new home. This home is move-in-ready! Located on a quiet country road, this beautifully updated home sits on 5.5 acres, including 4.5 acres of tillable land or pasture, offering endless possibilities for hobby farming, livestock, or recreation. The property is already equipped with electricity and a water hydrant in the yard, making it ready for future projects or outbuildings.Inside, you'll find 3 bedrooms, 2 full bathrooms, an updated kitchen, spacious living areas, and a family room featuring a wood-burning fireplace. Modern updates throughout include new windows, luxury vinyl flooring, fresh paint, stylish fixtures, and remodeled bathrooms with elegant porcelain tile.Step outside to enjoy the new patio, mature shade trees, charming playhouse, and expansive yard. Best of all, you'll enjoy peaceful country living while remaining just minutes from small-town amenities, shopping, and convenient commuting routes.This property is being sold as-is.
Property Features
Property Type: Residential - Single Family
Cooling: Central, Heat Pump
Garage: 2
Heating: Electric, Forced Air, Heat Pump
Lot Size: 5.50 Acres
Stories: 1.0
Taxes: $2,296
Year Built: 1978
Feature Descriptions
Basement Features: Slab
Days on Site: 2
Exterior: Brick, Shingle, Vinyl
Fireplace. Features: Woodburning
Garage Features: 2 Car
Lot Dimensions: 239,500
Outside Features: Patio
Room Sizes
Bedroom: 15 X 12 Level - Main
Bedroom: 12 X 12 Level - Main
Bedroom: 12 X 9 Level - Main
Entry Room: 6 X 4 Level - Main
Living Room: 16 X 14 Level - Main
Dining Room: 12 X 9 Level - Main
Kitchen: 20 X 11 Level - Main
Family Room: 18 X 13 Level - Main
Utility Room: 7 X 6 Level - Main
Local Schools
School District: National Trail
Listed By / Shown By
Listed By
Agency Name: Howard Hanna Real Estate Serv
Agency Phone: (937) 435-6000
Shown By
Agent Name: Jerry Stichter
Agent Phone: (937) 216-9878
Agency Title: Garden Gate Realty

Estimate Your Payment
Estimated Payment
$ 1,371.92 per month $1,043.79 Principal & Interest $191.33 Property Tax $136.79 Homeowner's InsuranceChange Payment Information

Jerry Stichter
Cell: (937) 216-9878
Email Me
Privacy Policy / DMCA Notice / ADA Accessibility


This site is hosted, designed and copyright
© 1994 - 2026 by
Delta Media Group, Inc. -- Patent Pending --
6670 Murray Road | MLS# 964312
This single family home located at 6670 Murray Road, Eaton, OH 45320 is currently listed for sale with an asking price of $469,000. This property was built in 1978 and has 3 bedrooms and 2 full baths with 1754 sq. ft. Murray Road is located within the National Trail school district. Search Eaton real estate on jerrystichter.gardengaterealty.com today.