
Jerry Stichter
REALTOR®

BEDS3
BATHS2 full
SQUARE FEET1,541
MLS#964491
STATUSActive
PROPERTY TYPEResidential - Single Family
SUBDIVISIONVollmers Misty Vale
SCHOOLTalawanda
Property Description
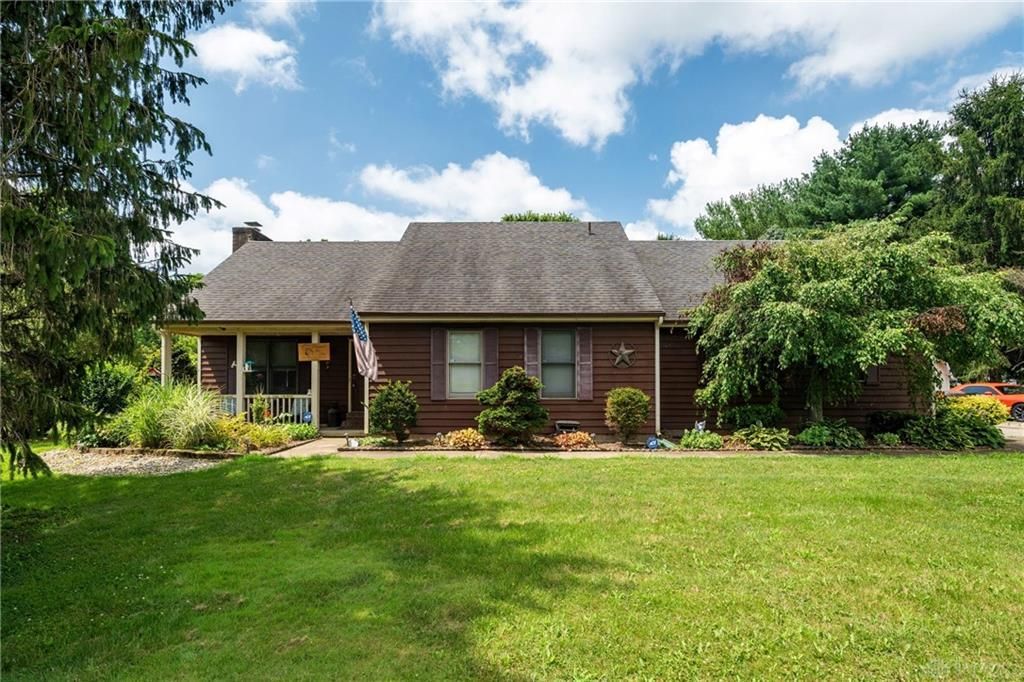
Set on a spacious lot surrounded by mature trees, this home offers comfortable living with plenty of outdoor space. The main level features a spacious living room with newer flooring, a propane fireplace, and access to the backyard. The adjoining dining area flows into a kitchen offering extensive cabinetry, ample counter space, a newer refrigerator, and a new microwave and oven/range installed in 2026. Additional updates include a propane HVAC system, water heater, and water softener in 2024, a roof replacement in 2020, and septic inspection and service completed in June 2026. The second floor offers a semi-finished bonus room with flexible use and additional storage. Comfortably sized bedrooms include a primary bedroom with convenient bath access. Outside, enjoy an expansive lawn, mature trees, established landscaping, driveway parking, and a storage shed. Property is being sold as-is, and the seller will make no repairs. Tenants currently occupy the property on a mo-to-mo basis. 24 HR Notice to show.
Property Features
Property Type: Residential - Single Family
Cooling: Central
Garage: 2
Heating: Propane
Lot Size: 0.84 Acres
Taxes: $2,754
Year Built: 1986
Feature Descriptions
Basement Features: Crawl Space
Days on Site: 9
Exterior: Cedar, Wood
Fireplace. Features: Gas
Garage Features: 2 Car
Outside Features: Patio, Porch, Storage Shed
Room Sizes
Entry Room: 10 X 5 Level - Main
Living Room: 22 X 13 Level - Main
Kitchen: 9 X 10 Level - Main
Breakfast Room: 8 X 10 Level - Main
Primary Bedroom: 16 X 12 Level - Main
Bedroom: 11 X 11 Level - Second
Bedroom: 11 X 11 Level - Second
Bonus Room: 8 X 21 Level - Second
Laundry: 3 X 8 Level - Main
Local Schools
School District: Talawanda
Listed By / Shown By
Listed By
Agency Name: Oxford Real Estate, Inc.
Agency Phone: (513) 523-7253
Shown By
Agent Name: Jerry Stichter
Agent Phone: (937) 216-9878
Agency Title: Garden Gate Realty

Estimate Your Payment
Estimated Payment
$ 1,022.18 per month $700.83 Principal & Interest $229.50 Property Tax $91.85 Homeowner's InsuranceChange Payment Information

Jerry Stichter
Cell: (937) 216-9878
Email Me
Privacy Policy / DMCA Notice / ADA Accessibility


This site is hosted, designed and copyright
© 1994 - 2026 by
Delta Media Group, Inc. -- Patent Pending --
6741 Baker Road | MLS# 964491
This single family home located at 6741 Baker Road, Milford Township, OH 45064 is currently listed for sale with an asking price of $314,900. This property was built in 1986 and has 3 bedrooms and 2 full baths with 1541 sq. ft. Baker Road is located in the Vollmers Misty Vale subdivision within the Talawanda school district. Search Vollmers Misty Vale real estate on jerrystichter.gardengaterealty.com today.