
Jerry Stichter
REALTOR®

BEDS4
BATHS2 full 1 partial
SQUARE FEET1,952
MLS#964377
STATUSActive
PROPERTY TYPEResidential - Single Family
SUBDIVISIONWindmere
SCHOOLTipp City
Property Description
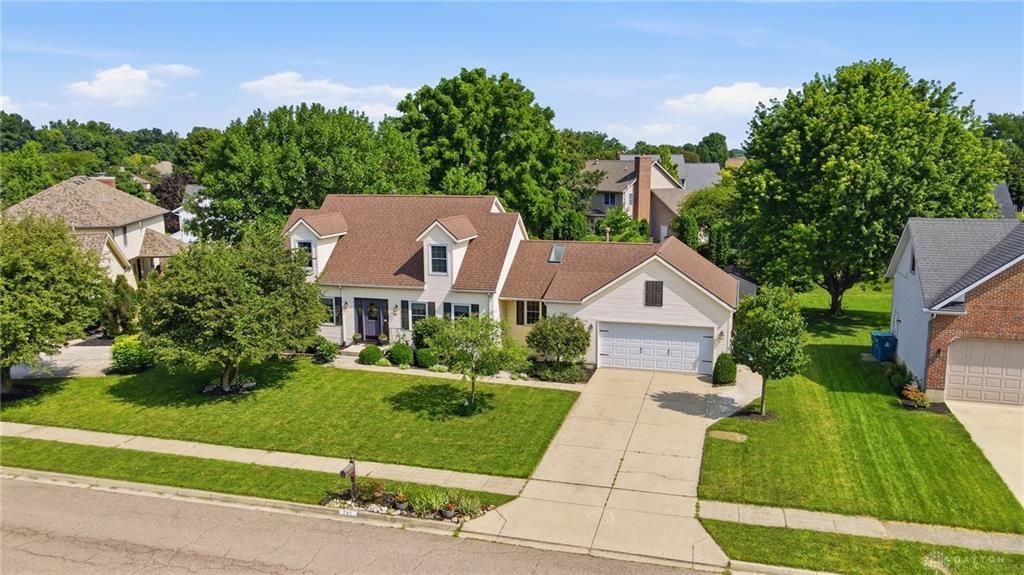
This beautifully landscaped Cape Cod offers an impressive amount of living space in Tipp City’s popular Windmere subdivision. The light-filled kitchen features granite countertops and a skylight and opens to a comfortable family room with a gas fireplace and classic mantel. A first-floor primary suite includes a private bath and walk-in closet, while first-floor laundry adds everyday convenience. Formal living and dining rooms provide additional space for entertaining. Upstairs, you’ll find two generously sized bedrooms, a full bath and updated luxury vinyl flooring. The finished basement expands the possibilities with a fourth bedroom, rec room, exercise room, media room and private study. Step through the family room’s patio doors to a beautifully designed backyard with a newer deck, patio, gazebo, storage shed, garden area and stylish metal fencing. The lot extends to the trees, creating a private and peaceful setting. Additional highlights include hardwood stairs, a heated two-car garage with abundant storage and an EV charger hookup. Spacious, inviting and thoughtfully updated—this is a home that truly has room for everyone.
Property Features
Property Type: Residential - Single Family
Basement: Yes
Cooling: Central
Fenced: Yes
Fireplaces: 1
Garage: 2 car attached
Heating: Air Cleaner, Forced Air, Natural Gas
Lot Size: 0.27 Acres
Taxes: $4,716
Year Built: 1993
Feature Descriptions
Appliance Features: Dishwasher, Garbage Disposal, Range, Refrigerator
Basement Features: Finished, Full
Days on Site: 10
Exterior: Asphalt, Frame, Vinyl
Fireplace. Features: Gas, Glass Doors, One
Garage Features: 2 Car, Attached, Heated, Opener, Overhead Storage
Lot Dimensions: 90x130x89x131
Outside Features: Cable TV, Deck, Fence, Patio, Porch, Storage Shed
Utilities: 220 Volt Outlet, Natural Gas, Public Water, Sanitary Sewer, Storm Sewer
Room Sizes
Entry Room: 8 X 4 Level - Main
Living Room: 13 X 10 Level - Main
Kitchen: 12 X 12 Level - Main
Family Room: 16 X 14 Level - Main
Primary Bedroom: 16 X 16 Level - Main
Laundry: 7 X 5 Level - Main
Bedroom: 17 X 15 Level - Second
Bedroom: 17 X 15 Level - Second
Bedroom: 14 X 12 Level - Basement
Rec Room: 19 X 12 Level - Basement
E X ercise Room: 19 X 10 Level - Basement
Media Room: 15 X 13 Level - Basement
Study/Office: 14 X 9 Level - Basement
Dining Room: 14 X 12 Level - Main
Local Schools
School District: Tipp City
Listed By / Shown By
Listed By
Agency Name: RE/MAX Victory + Affiliates
Agency Phone: (937) 524-0080
Shown By
Agent Name: Jerry Stichter
Agent Phone: (937) 216-9878
Agency Title: Garden Gate Realty

Estimate Your Payment
Estimated Payment
$ 1,399.64 per month $890.00 Principal & Interest $393.00 Property Tax $116.64 Homeowner's InsuranceChange Payment Information

Jerry Stichter
Cell: (937) 216-9878
Email Me
Privacy Policy / DMCA Notice / ADA Accessibility


This site is hosted, designed and copyright
© 1994 - 2026 by
Delta Media Group, Inc. -- Patent Pending --
785 Pinehurst Drive | MLS# 964377
This single family home located at 785 Pinehurst Drive, Tipp City, OH 45371 is currently listed for sale with an asking price of $399,900. This property was built in 1993 and has 4 bedrooms and 2 full and 1 partial baths with 1952 sq. ft. Pinehurst Drive is located in the Windmere subdivision within the Tipp City school district. Search Windmere real estate on jerrystichter.gardengaterealty.com today.