
Jerry Stichter
REALTOR®

BEDS3
BATHS2 full
SQUARE FEET1,552
MLS#1047143
STATUSActive
PROPERTY TYPEResidential - Single Family
SCHOOLGraham
Property Description
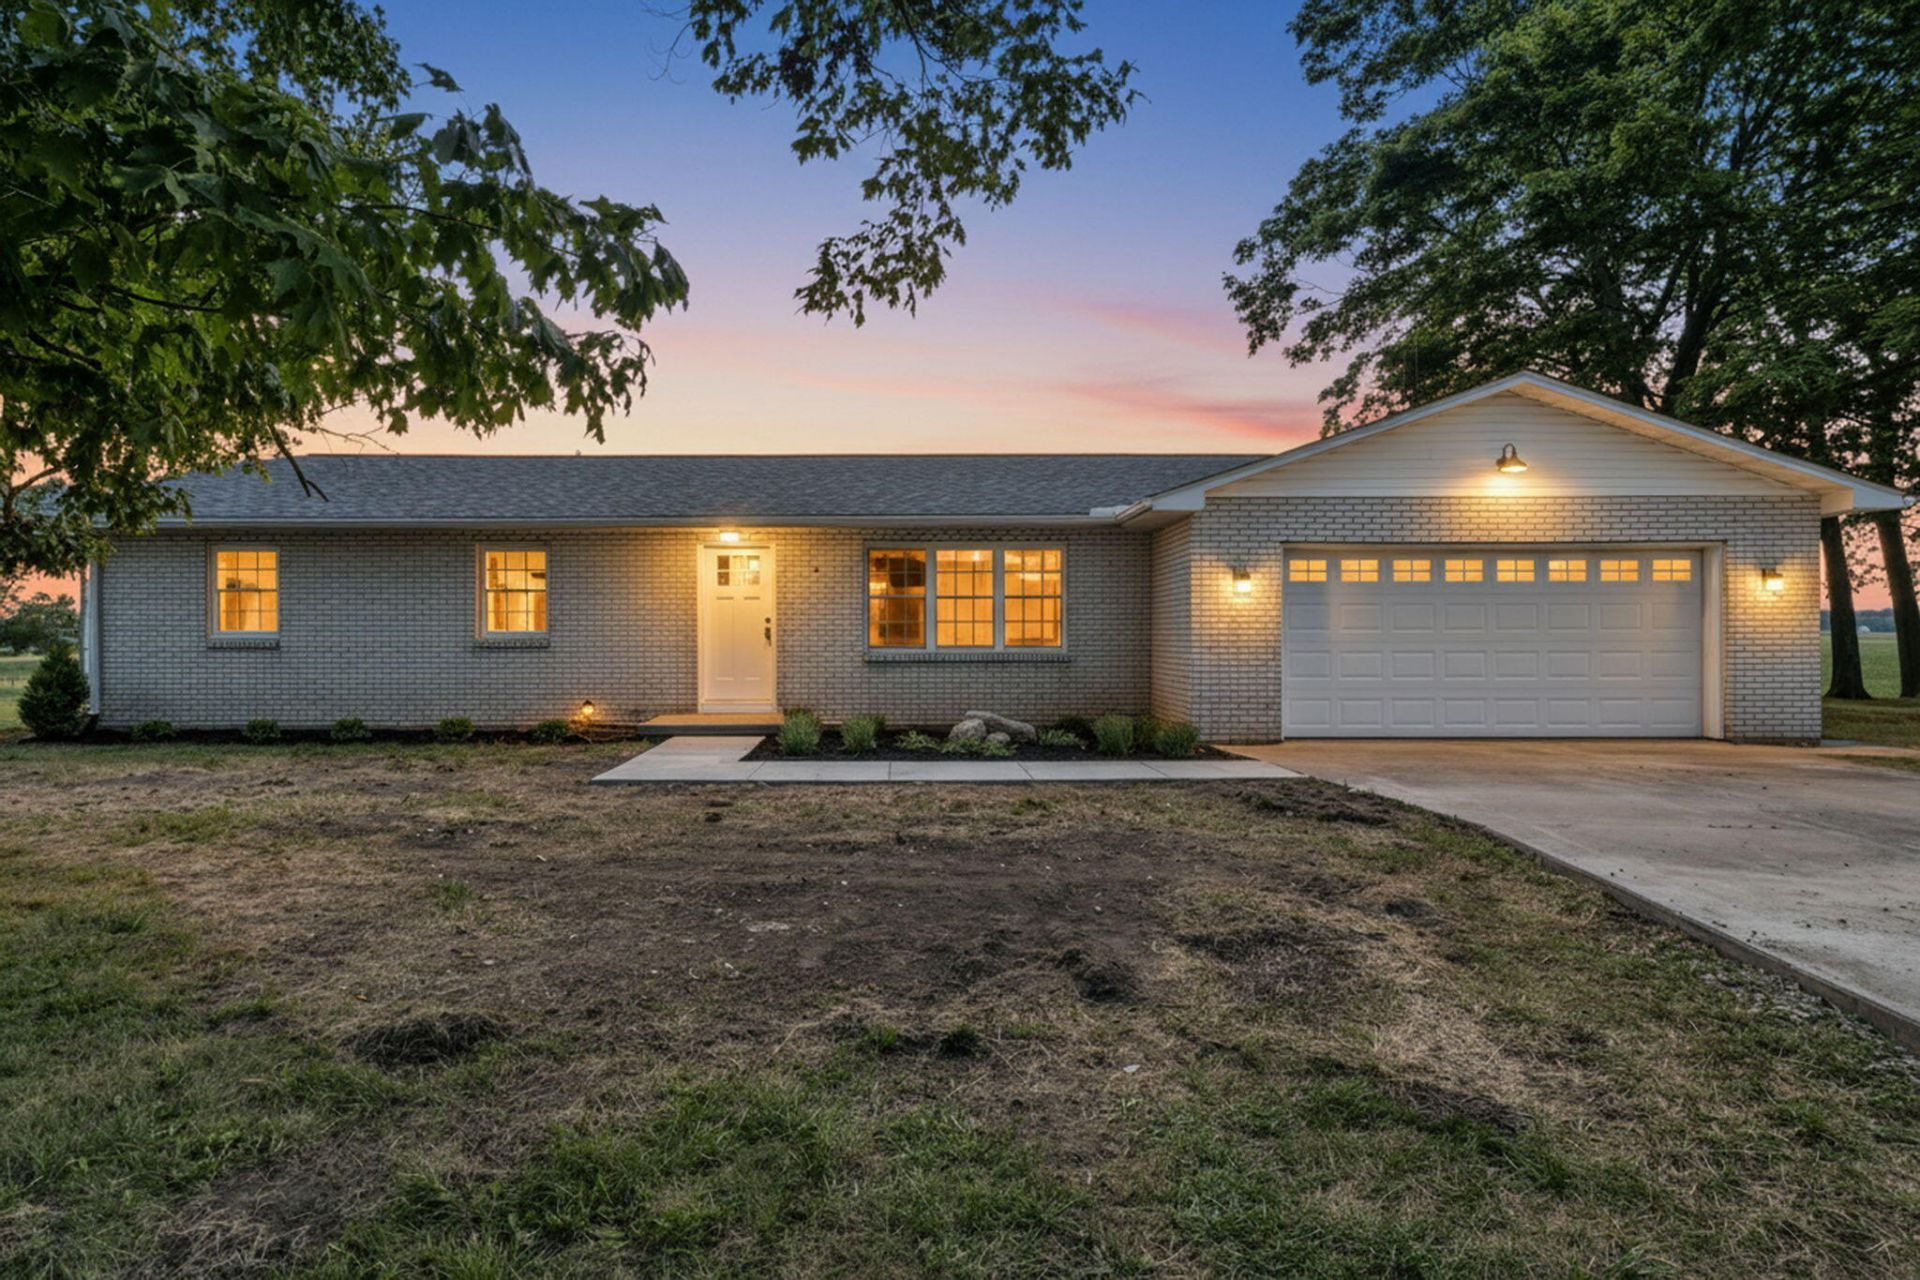
Welcome to 9011 OH-245, where modern updates meet peaceful country living. Situated on a beautiful one-acre lot, this completely remodeled ranch offers the perfect blend of style, comfort, and convenience.Step inside to discover a thoughtfully renovated interior featuring a brand-new kitchen with updated cabinetry, countertops, and all-new appliances. Fresh finishes throughout the home create a bright, modern feel thats truly move-in ready. Major mechanical updates provide peace of mind, including new furnaces and new central air conditioning for year-round comfort and efficiency.Outside, youll enjoy the privacy and space that comes with a full acre--perfect for entertaining, gardening, or simply relaxing and taking in the countryside. Whether youre looking for your first home, downsizing, or searching for a turnkey property with room to roam, this beautifully updated ranch is one you wont want to miss.
Property Features
Property Type: Residential - Single Family
Basement: None
Cooling: Central Air
Fireplaces: 1
Garage: 2 car attached
Garage: Attached
Heating: Forced Air
Home Style: Ranch
Lot Size: 1.00 Acres
Stories: 1.0
Taxes: $2,361
Year Built: 1981
Feature Descriptions
Additional Structures: Outbuilding
Appliances: Cooktop, Refrigerator, Microwave, Dishwasher
Days on Site: 9
Exterior: Brick
Fireplace: One Fireplace
Foundation: Block
Lot: Residential Lot
Lot Dimensions: irreg
Parcel ID: A010113080000700
Sewer: Septic Tank
Special Features: Bath 1st Floor, Bed 1st Floor
Structure Type: House
Water: Well
Zoning: Residential
Local Schools
School District: Graham
Listed By / Shown By
Listed By
Agency Name: Fiv Realty Co Ohio LLC
Agent Name: Tori Thomas
Agency Phone: (614) 398-7415
Shown By
Agent Name: Jerry Stichter
Agent Phone: (937) 216-9878
Agency Title: Garden Gate Realty

Estimate Your Payment
Estimated Payment
$ 1,052.36 per month $756.47 Principal & Interest $196.75 Property Tax $99.14 Homeowner's InsuranceChange Payment Information

Jerry Stichter
Cell: (937) 216-9878
Email Me
Privacy Policy / DMCA Notice / ADA Accessibility


This site is hosted, designed and copyright
© 1994 - 2026 by
Delta Media Group, Inc. -- Patent Pending --
9011 State Route 245 | MLS# 1047143
This single family home located at 9011 State Route 245, De Graff, OH 43318 is currently listed for sale with an asking price of $339,900. This property was built in 1981 and has 3 bedrooms and 2 full baths with 1552 sq. ft. State Route 245 is located within the Graham school district. Search De Graff real estate on jerrystichter.gardengaterealty.com today.