
Jerry Stichter
REALTOR®

BEDS3
BATHS1 full
SQUARE FEET1,468
MLS#964394
STATUSPending/Show for Backup
PROPERTY TYPEResidential - Single Family
SCHOOLFranklin
Property Description
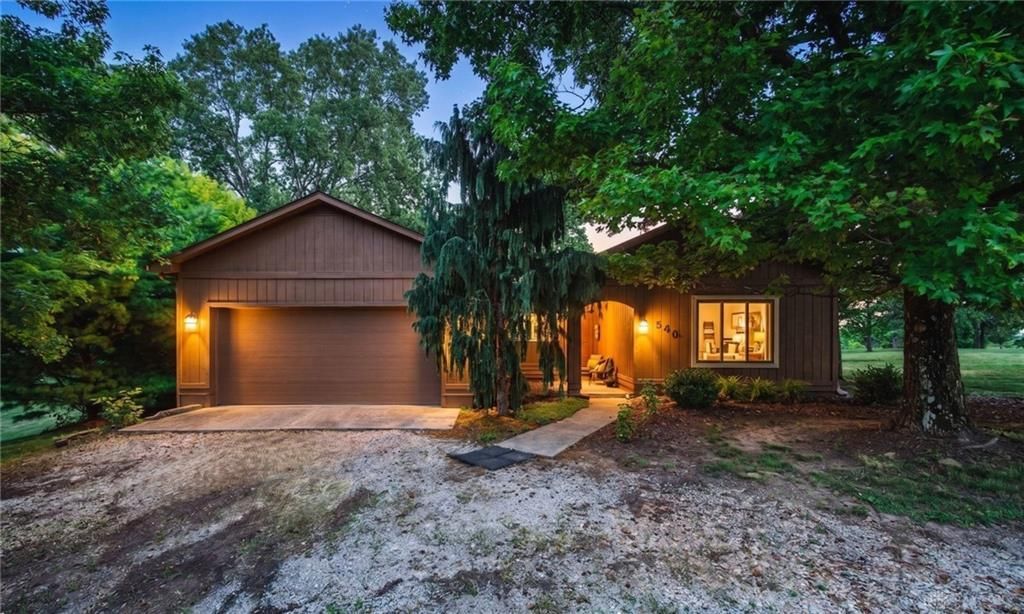
Perched atop a scenic hillside in Franklin Township, this ranch home offers stunning panoramic views from its beautiful 1/2-acre lot. Inside, you'll find 3 bedrooms, a spacious eat-in kitchen, a comfortable family room, a separate living room, and a dining room, providing plenty of space for everyday living. The formal dining room opens to the living room, creating a great space for entertaining. Step outside onto the large deck and take in the peaceful countryside scenery, or relax in the inviting front courtyard nestled between the home and the oversized 20x18 attached garage. There's plenty of room to enjoy gardening and even keep a few chickens if you've always wanted fresh eggs at home. Major updates include a furnace and central air (2023), updated electrical panel, dishwasher (2025), and roof approximately 10 years old.
Property Features
Property Type: Residential - Single Family
Cooling: Central
Fenced: Yes
Garage: 2 car attached
Heating: Forced Air, Natural Gas
Lot Size: 0.55 Acres
Stories: 1.0
Taxes: $2,292
Year Built: 1959
Feature Descriptions
Appliance Features: Dishwasher, Microwave, Range, Refrigerator
Basement Features: Crawl Space, Slab
Days on Site: 10
Exterior: Cedar
Garage Features: 2 Car, Attached
Lot Dimensions: 0.549 ACRES
Outside Features: Deck, Partial Fence, Patio
Utilities: Natural Gas, Public Water, Septic
Room Sizes
Family Room: 22 X 14 Level - Main
Living Room: 14 X 14 Level - Main
Dining Room: 11 X 9 Level - Main
Eat In Kitchen: 18 X 12 Level - Main
Primary Bedroom: 14 X 12 Level - Main
Bedroom: 12 X 11 Level - Main
Bedroom: 12 X 10 Level - Main
Laundry: 13 X 5 Level - Main
Local Schools
School District: Franklin
Listed By / Shown By
Listed By
Agency Name: RE/MAX Victory + Affiliates
Agency Phone: (937) 458-0385
Shown By
Agent Name: Jerry Stichter
Agent Phone: (937) 216-9878
Agency Title: Garden Gate Realty

Estimate Your Payment
Estimated Payment
$ 794.88 per month $533.91 Principal & Interest $191.00 Property Tax $69.97 Homeowner's InsuranceChange Payment Information

Jerry Stichter
Cell: (937) 216-9878
Email Me
Privacy Policy / DMCA Notice / ADA Accessibility


This site is hosted, designed and copyright
© 1994 - 2026 by
Delta Media Group, Inc. -- Patent Pending --
9405 Deardoff Road | MLS# 964394
This single family home located at 9405 Deardoff Road, Franklin Township, OH 45005 is currently listed for sale with an asking price of $239,900. This property was built in 1959 and has 3 bedrooms and 1 full baths with 1468 sq. ft. Deardoff Road is located within the Franklin school district. Search Franklin Township real estate on jerrystichter.gardengaterealty.com today.