
Jerry Stichter
REALTOR®

BEDS4
BATHS2 full 1 partial
SQUARE FEET2,272
MLS#963780
STATUSActive
PROPERTY TYPEResidential - Single Family
SCHOOLClinton-Massie
Property Description
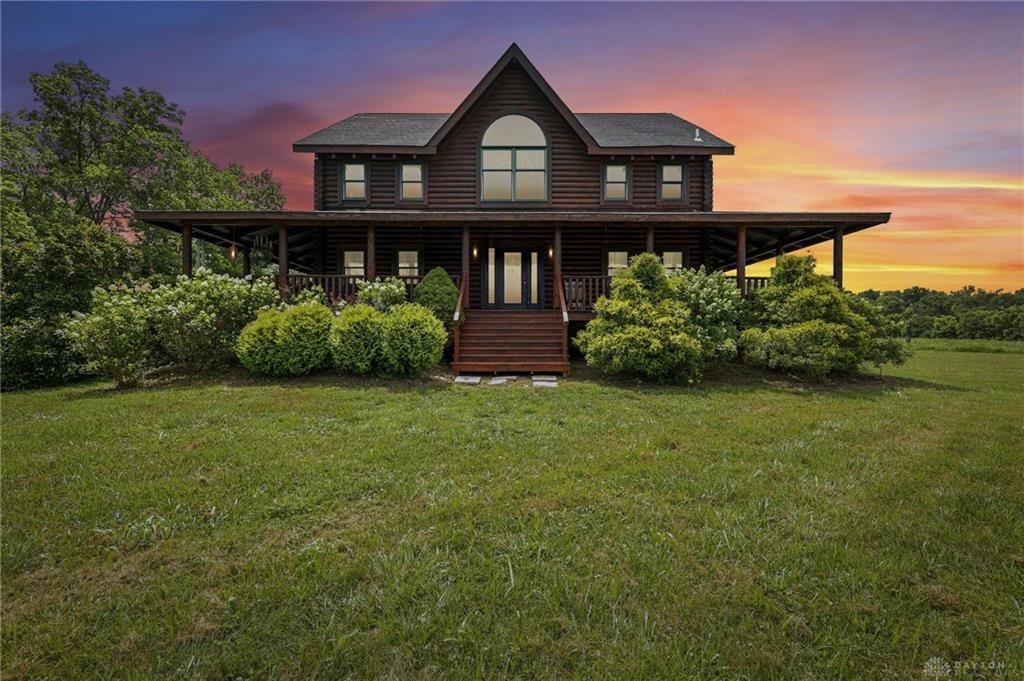
Escape to the country with this beautiful 4-bedroom, 2.5-bath log home situated on 10 fenced acres, perfect for horses, livestock, or hobby farming. Set back off the road for added privacy, this property offers a peaceful, secluded setting with multiple paddocks and a lean-to for animals. Recent improvements include a new roof, fresh exterior stain, new furnace, new outside steps, new soffit wood, and new carpet in the primary bedroom. Both full bathrooms have been completely remodeled, offering modern comfort while maintaining the home's rustic charm. The main-floor primary suite features a private en-suite bath for added convenience. Inside, you'll find spacious living areas and the warmth and character only a log home can provide. Enjoy the wraparound porch, perfect for relaxing and taking in the views. Outside, an above-ground pool provides the ideal spot for summer entertaining. This well-maintained property offers the perfect blend of country living, recreation, and modern update
Property Features
Property Type: Residential - Single Family
Cooling: Window Unit
Heating: Propane
Lot Size: 10.54 Acres
Stories: 2.0
Taxes: $4,034
Year Built: 2002
Feature Descriptions
Basement Features: Crawl Space
Days on Site: 18
Exterior: Wood
Fireplace. Features: Woodburning
Lot Dimensions: 10.54 acres
Utilities: Propane (Rented), Public Water, Septic
Room Sizes
Living Room: 20 X 21 Level - Main
Dining Room: 12 X 10 Level - Main
Kitchen: 12 X 18 Level - Main
Laundry: 7 X 10 Level - Main
Primary Bedroom: 13 X 20 Level - Main
Bedroom: 13 X 15 Level - Second
Bedroom: 13 X 17 Level - Second
Bedroom: 13 X 12 Level - Second
Local Schools
School District: Clinton-Massie
Listed By / Shown By
Listed By
Agency Name: Howard Hanna Real Estate Serv
Agency Phone: (937) 776-3405
Shown By
Agent Name: Jerry Stichter
Agent Phone: (937) 216-9878
Agency Title: Garden Gate Realty

Estimate Your Payment
Estimated Payment
$ 1,909.44 per month $1,390.98 Principal & Interest $336.17 Property Tax $182.29 Homeowner's InsuranceChange Payment Information

Jerry Stichter
Cell: (937) 216-9878
Email Me
Privacy Policy / DMCA Notice / ADA Accessibility


This site is hosted, designed and copyright
© 1994 - 2026 by
Delta Media Group, Inc. -- Patent Pending --
963 Pratt Road | MLS# 963780
This single family home located at 963 Pratt Road, Vernon Township, OH 45107 is currently listed for sale with an asking price of $625,000. This property was built in 2002 and has 4 bedrooms and 2 full and 1 partial baths with 2272 sq. ft. Pratt Road is located within the Clinton-Massie school district. Search Vernon Township real estate on jerrystichter.gardengaterealty.com today.